


3/22 Kenny Street, Balwyn North, Vic 3104
 4
 3
 2
|House
$1,900,000 - $2,090,000
$1,900,000 - $2,090,000
Published on: 20 Aug 2026
Last updated on: 19 Oct 2026

Property ID: 152065892
Translate to English
Family Luxury with Dual Ground-Floor Suites
3/22 Kenny Street, Balwyn North, Vic 3104
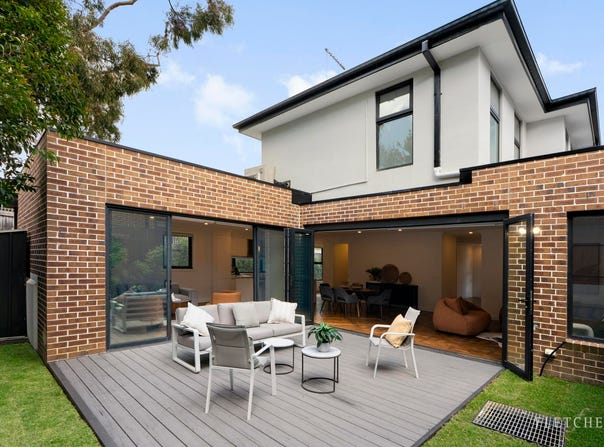
This beautifully appointed four-bedroom residence, offering generous proportions and high-end finishes throughout, enjoys a private position within a boutique block of three in one of Balwyn North’s most prized addresses.

Zoned for highly regarded Balwyn High School, the superb two-level layout combines dual master suites, multiple living zones and seamless indoor-outdoor entertaining, creating exceptional flexibility for growing families or multi-generational living.

Elegant parquetry timber flooring introduces light-filled interiors and continues through the expansive open-plan living and dining area, where high ceilings, expansive glazing and a neutral palette create an impressive sense of space, while an effortless flow to the private alfresco area extends everyday living and entertaining outdoors in a low-maintenance setting.

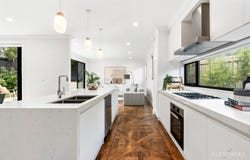
The streamlined kitchen pairs sleek cabinetry with generous stone surfaces, premium Miele appliances and excellent storage, while a substantial island beneath pendant lighting provides ample room for casual dining.

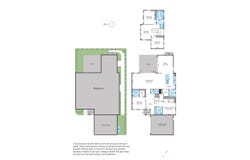
Two ground-floor master bedroom options feature walk-in robes and elegantly finished ensuites, offering ideal single-level convenience for guests or extended family. Upstairs reveals two further bedrooms and a stylish central bathroom, alongside a large rumpus that provides a separate retreat for children or teenagers, well removed from the principal living areas below.

Bathrooms throughout are finished with full-height tiling, frameless showers and clean-lined contemporary cabinetry, and further appointments include reverse-cycle heating and air conditioning, excellent storage and a secure double lock-up garage.

Greythorn Primary School and Greythorn Village are within walking distance, while local shops, cafés, parklands and public transport are all close by, with Westfield Doncaster and the Eastern Freeway placing the best of the east within easy reach.

* Beautifully appointed four-bedroom residence
* Zoned for highly regarded Balwyn High School
* Expansive open-plan living and dining with parquetry flooring
* Streamlined stone kitchen with premium Miele appliances
* Two ground-floor bedroom suites with walk-in robes and ensuites
* Two further upstairs bedrooms with separate rumpus retreat
* Private alfresco area for low-maintenance outdoor entertaining
* Reverse-cycle comfort, excellent storage and double lock-up garage

Disclaimer: While Fletchers and its third-party providers take reasonable care to ensure the information provided in this property description is accurate, Fletchers cannot guarantee the accuracy, completeness or reliability of the information provided.

Fletchers and its third-party providers accept no liability for any loss or damage arising from the use of, or reliance on, this information. Prospective purchasers are encouraged to make their own enquiries and independently verify any information that may be relevant to their decision-making.
Property Details
Basic Info
Indoor Feature
Outdoor Feature
Basic Info
Property Type
House
Listing Status
On Market
Parking Spaces
2
Land Size
329.00 m2
Water Tank
Rooms
4 bedroom(s), 3 bathroom(s)
Address
3/22 Kenny Street, Balwyn North, Vic 3104
Floorplans and tours
Floorplan
Agent price guide


Daiman Kane

Vicky Chen
Contact Agent
Email enquiry to Fletchers - Balwyn North
Daiman Kane
Vicky Chen
61 Doncaster Road, Balwyn North, Vic 3104
What's your enquiry about?
By clicking "Submit", you accept our Privacy Policy and acknowledge that as the agent for this property is located overseas, your information may not be handled in accordance with the privacy laws applicable to this website.
Property ID: 152065892
Original Property ID: 152065892* THIS SERVICE MAY CONTAIN TRANSLATIONS POWERED BY GOOGLE. GOOGLE DISCLAIMS ALL WARRANTIES RELATED TO THE TRANSLATIONS, EXPRESS OR IMPLIED, INCLUDING ANY WARRANTIES OF ACCURACY, RELIABILITY, AND ANY IMPLIED WARRANTIES OF MERCHANTABILITY, FITNESS FOR A PARTICULAR PURPOSE AND NONINFRINGEMENT.
Similar Properties
These similar properties are shown based on the property type and distance to this listing.