


3 Glebe Road, Darlington, WA 6070
 4
 1
|House
End Date Process
End Date Process
Published on: 24 Oct 2026
Last updated on: 24 Oct 2026
Property ID: 152729244
Translate to English
FOR DEFINITE SALE
3 Glebe Road, Darlington, WA 6070
All offers presented ON or BEFORE 6:00pm, Tuesday November 17th
(The sellers reserve the right to sell prior to the end date)

First time on the market in 65 years

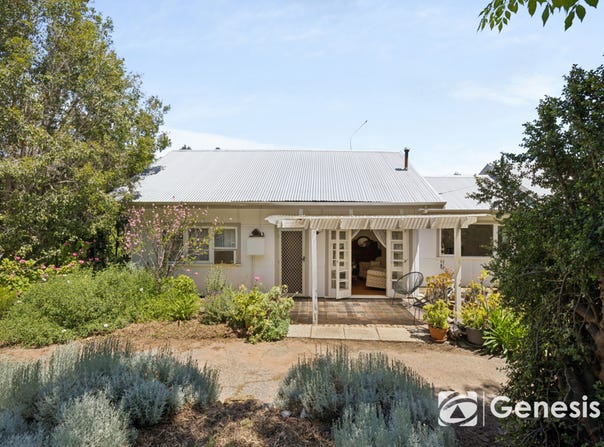
We couldn't help but be impressed when first arriving at this stunning property.  Glebe Road is one of my favourite Streets in Darlington with its picturesque landscape and beautiful residences. It was late afternoon when we first arrived, there was plenty of space to park sheltered amidst the canopy of trees at the end of the cul-de-sac.  Neighbours were out walking their dogs in the balmy spring air, stopping for a familiar chat born from decades of shared history.  Glebe Road is the perfect example of Darlington's wonderful community spirit.

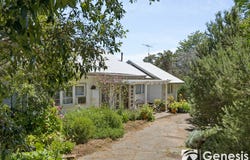
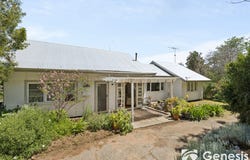
Walking down the leafy, tree lined driveway, our senses were filled with the colours, scents and sounds of a hidden garden blossoming before our eyes.   The history of this “Orchard Cottage” is evident in it's style and architecture. If you listen carefully, amidst the sound of magpies and cockatoos, you can hear children's laughter echoing through the years, this magical property is waiting to become a treasured family home once again.

RATES
Council:
Water: $310.92

SCHOOL CATCHMENTS
Darlington Primary (550m)
Swan View Primary (7.3km)
Kalamunda Senior High (12.6km)
Eastern Hills Senior High (17.6km)

FEATURES
General
* Land Size: 5124 sqm
* Zoning: R5
* Build Era: Circa 1950
* Construction:
-Jarrah Frame
-Asbestos Cladding
-Corrugated Iron Roof Covering
-Wandoo & Jarrah Timber Floors
* 1970's Sympathetic Extension
* Dinette & Rear Verandah (scenic valley views)
* Vintage French Doors
* Original Timber Windows
* Built-in-wardrobes (all bedrooms)
* Cast Iron Bath
* Sheltered by Stunning Native Flora
* Secluded Valley Position
* City Glimpses
* Unique Natural Granite Formations

Services
* WaterCorp Mains Water Supply
* Septic & Leach Sewerage System
* Electric Storage Hot Water System (Rheem)
* Split System Air-conditioning (Toshiba)
* Wall Inset Air-conditioning (Carrier)
* No Gas

Kitchen
* Original Wood Cooking Stove
* 4 Burner Electric Stove-top (Chef)
* 600mm Electric Oven (Chef)
* Wood Panel Splashback
* Linoleum Floor Covering

Outside
* Cottage Style Garden Beds
* Large Shrubs (Lauristana / climbing rose etc) line the front fences for dense screening.
* Bandicoots & Kangaroos in residence.
* Alluvial soil type (gardeners dream)- no fertilizers or garden products have been used in this garden: 100% organic
* Historical WW2 54sqm Nissen Hut
* Productive Trees
- Mulberry, Loquat, Pomegranate, Apricot, Lemon, Imperial Mandarin, Orange

What the Family Loves
* Private outlook front and rear
* Significant separation from neighbours on both sides
* Pleasant natural outlook from every window of the house.
* Remnant grass-trees, zamias and old river gums.
* Winterbrook - Seasonal creek running through the block
* Extensive tracks and trails of the bush reserves of south Darlington (walking, bird watching, dog walking etc.)
* The natural resources of the property were used for the terracing down to the creek (dry stone method)

LIFESTYLE
700m - Darlington Village
750m - Heritage Trail
850m - Little Nook Café
855km - Darlington Liquor & Gourmet Grocer
1km - Darlington Tennis Club
1.1km - The Hive Cafe
1.4km - Darlington Oval (dog park)
2km - Darlington Estate Winery
3.5km - Glen Forrest Gourmet
4.1km - Glen Forrest Shopping Centre
9.1km - Midland Gate Shopping Centre
9.8km - Midland Station
17km - Perth Airport
24.5km - Perth CBD

PRIVATE SCHOOLS
Helena College – Junior
Helena College - Secondary
Mundaring Christian
Parkerville Steiner
Property Details
Basic Info
Basic Info
Property Type
House
Listing Status
On Market
Land Size
5,124.00 m2
Building Size
196.00 m2
Rooms
4 bedroom(s), 1 bathroom(s)
Address
3 Glebe Road, Darlington, WA 6070
Floorplans and tours
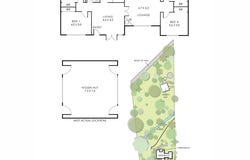
Floorplan
Video

Jonathan Clover
Contact Agent
Email enquiry to First National Real Estate Genesis
Jonathan Clover
6/160 Scarborough Beach Rd, Mount Hawthorn, WA 6016
What's your enquiry about?
By clicking "Submit", you accept our Privacy Policy and acknowledge that as the agent for this property is located overseas, your information may not be handled in accordance with the privacy laws applicable to this website.
Property ID: 152729244
Original Property ID: 152729244* THIS SERVICE MAY CONTAIN TRANSLATIONS POWERED BY GOOGLE. GOOGLE DISCLAIMS ALL WARRANTIES RELATED TO THE TRANSLATIONS, EXPRESS OR IMPLIED, INCLUDING ANY WARRANTIES OF ACCURACY, RELIABILITY, AND ANY IMPLIED WARRANTIES OF MERCHANTABILITY, FITNESS FOR A PARTICULAR PURPOSE AND NONINFRINGEMENT.
Similar Properties
These similar properties are shown based on the property type and distance to this listing.
 2