


3 Leighton Court, Toorak, Vic 3142
 4
 4
 4
|House
$11,500,000 - $12,650,000
$11,500,000 - $12,650,000
Published on: 09 Oct 2026
Last updated on: 14 Oct 2026
Property ID: 152556652
Translate to English
Limestone House - An Australian Architectural First
3 Leighton Court, Toorak, Vic 3142
Expressions of Interest close Monday 9 Nov 3.00pm

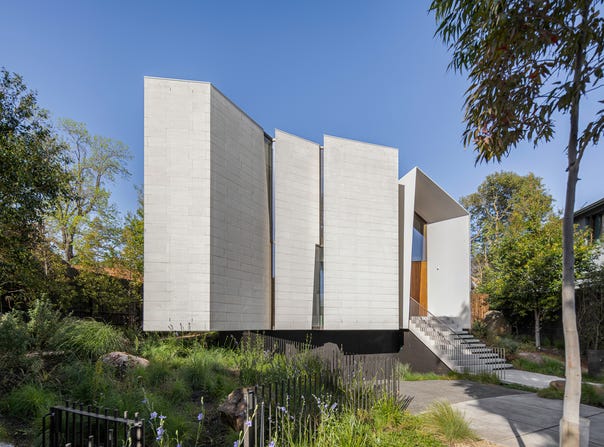
Driven by an exacting approach to architecture and environmental performance, Limestone House pushes contemporary design well beyond convention. For acclaimed architect John Wardle and his team at Wardle Studio, Passivhaus principles and the Living Building principles became integral to the design, informing the building envelope, material sourcing, water, air quality and energy use. Completed in 2021 after a three-year build, it became the first house in Australia to be designed and constructed under both frameworks, marking a major milestone in sustainable residential design.

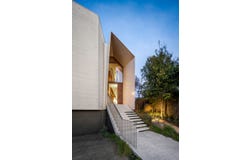
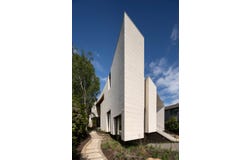
Inspired by a solid block of stone being carved away, Mt Gambier limestone wraps the exterior, with deep apertures cut into the masonry to admit sunlight while preserving privacy. That process of subtraction continues inside, where, rather than arranging the 888sqm* site around a conventional central hallway, the plan turns inward to an internal water courtyard, bringing winter sun, ventilation and garden outlooks deep into the interior. Suspended within it is a double-height timber study pod, prefabricated off-site and craned into position above a planted pond. The main living spaces gather around this centre, moving from a sunken lounge and integrated brass-lined bar to the dining area and streamlined V-Zug and Miele kitchen. The team selected materials with the same scrutiny as the environmental systems, with reclaimed Tasmanian Hydrowood lining the ceilings, walls, and joinery; recycled blackbutt from a demolished Sydney warehouse; and Queensland siltstone running through the principal living areas. Each room spills to the outdoors, where native planting softens the monumental lines, surrounding a natural swimming pool by Phillip Johnson Landscapes, set amongst granite boulders sourced from the Strathbogie Ranges.

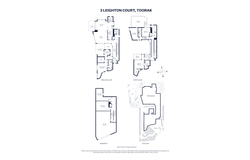
The ground level also accommodates the main bedroom suite, the phenomenal floating library pod, and a second study, with three additional bedrooms and two bathrooms upstairs beside a rooftop kitchen garden and terrace. A lift connects all levels, with the basement continuing through a music and theatre room, wine cellar, larder, four-car garage and much of the machinery that allows the house to function independently. Forty solar panels feed battery storage, rainwater is collected in a 31,000-litre underground tank and treated for drinking, while wastewater is processed on site. Triple glazing, heat-recovery ventilation, and an airtight thermal shell further reduce energy demand. Yet for all its technical achievement, Limestone House remains first and foremost an extraordinary place to live. Luxuriously finished and positioned at the end of an exclusive court mere minutes from Toorak Village, Hawksburn Village, Beatty Avenue and the Yarra River, it brings Australia’s most significant residential sustainability project into a setting synonymous with Melbourne’s finest architecture and amenity.

*approximate land size
Property Details
Basic Info
Indoor Feature
Basic Info
Property Type
House
Listing Status
On Market
Parking Spaces
4
Land Size
888.00 m2
Building Size
439.00 m2
Rooms
4 bedroom(s), 4 bathroom(s)
Address
3 Leighton Court, Toorak, Vic 3142
Floorplans and tours
Floorplan
Video
Agent price guide


Jack Fowles

Richard Mackinnon
Contact Agent
Email enquiry to Marshall White - Stonnington
Jack Fowles
Richard Mackinnon
1111 High Street, Armadale, Vic 3143
What's your enquiry about?
By clicking "Submit", you accept our Privacy Policy and acknowledge that as the agent for this property is located overseas, your information may not be handled in accordance with the privacy laws applicable to this website.
Property ID: 152556652
Original Property ID: 152556652* THIS SERVICE MAY CONTAIN TRANSLATIONS POWERED BY GOOGLE. GOOGLE DISCLAIMS ALL WARRANTIES RELATED TO THE TRANSLATIONS, EXPRESS OR IMPLIED, INCLUDING ANY WARRANTIES OF ACCURACY, RELIABILITY, AND ANY IMPLIED WARRANTIES OF MERCHANTABILITY, FITNESS FOR A PARTICULAR PURPOSE AND NONINFRINGEMENT.
Similar Properties
These similar properties are shown based on the property type and distance to this listing.