


3 Munich Court, Spring Mountain, Qld 4300
 3
 2
 2
|House
Walking Distance To Orion | Filled with Upgrades
Walking Distance To Orion | Filled with Upgrades
Published on: 26 Aug 2026
Last updated on: 21 Oct 2026
Property ID: 152128612
Translate to English
WALK TO ORION & TRAIN | PARK LANE VILLAGE | ENTERTAINER'S DREAM
3 Munich Court, Spring Mountain, Qld 4300
Premium Park Lane Village Position | 3 Bedrooms | 2 Bathrooms | Ducted Air | Side Access | Entertainer's Alfresco | Low-Maintenance Living

If location, lifestyle and low-maintenance living are high on your wish list, 3 Munich Court deserves your attention.

Positioned in one of Park Lane Village's most tightly held pockets, this beautifully presented residence offers the kind of convenience that makes everyday life easier — with Orion Springfield Central, Springfield Central Train Station, parks, walking paths and recreational facilities all within easy reach.

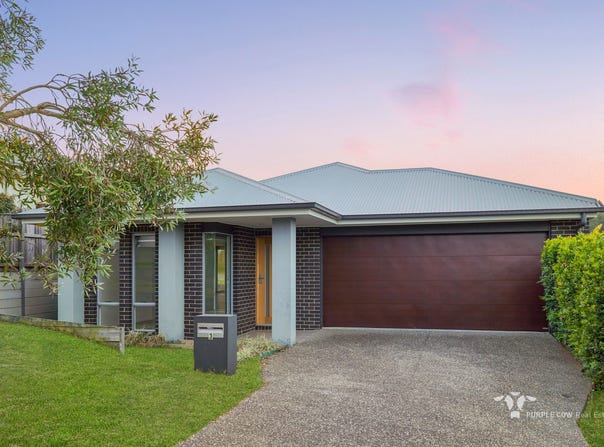
Surrounded by quality and ex-display homes and positioned along an elevated streetscape, this is a home that offers plenty of style without the upkeep of a large block.

THE PERFECT BALANCE OF SPACE & LOW MAINTENANCE

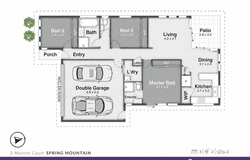
Inside, you'll find a thoughtfully designed floorplan offering three generous bedrooms, multiple living spaces and an impressive connection between the indoors and outdoors.

Each bedroom features built-in robes, plush carpet and ceiling fans, while the privately positioned master suite provides a peaceful retreat with its own luxurious ensuite, generous storage and the added convenience of direct outdoor access.

Ducted air conditioning throughout ensures the home remains comfortable year-round.

A KITCHEN DESIGNED FOR ENTERTAINING

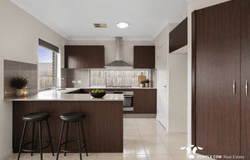
At the heart of the home is a kitchen that combines style, storage and functionality.

Featuring Caesarstone benchtops, a walk-in pantry, generous fridge cavity, dishwasher and a large oven with gas cooktop, there's everything the home chef needs — with plenty of bench space to prepare meals while remaining connected to the open-plan living and dining areas.

WHERE INDOOR & OUTDOOR LIVING COME TOGETHER

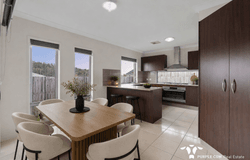
The main living and dining zone is the true centrepiece of the home.

Designed around the alfresco, the clever layout creates a seamless connection between the indoor and outdoor spaces, with corner sliding doors and a pillarless stacker opening allowing the living area to open completely to the entertaining zone.

Throw open the doors, fire up the BBQ and let the living space flow outside — this is a home designed for entertaining.

Outside, the private, low-maintenance backyard means you can spend more time enjoying your weekends and less time maintaining them.

WHY PARK LANE VILLAGE?

This is where the property really separates itself.

Park Lane Village offers a lifestyle centred around convenience, with many of Springfield's major amenities close to home.

You'll enjoy:

• Walking distance to Orion Springfield Central
• Walking distance to Springfield Central Train Station
• Close to Springfield Super Park & Lagoon
• Within the Spring Mountain State School catchment
• Easy access to local parks and walking paths
• Close to recreational facilities
• Convenient access to major transport links
• Easy commuting options towards Brisbane

Imagine being able to leave the car at home and walk to shopping, dining, entertainment or the train station.

That's the lifestyle on offer here.

FEATURES YOU'LL LOVE:

• Immaculately presented throughout
• Three generous bedrooms
• Built-in robes to all bedrooms
• Ceiling fans to bedrooms
• Master bedroom with ensuite
• Master bedroom with direct outdoor access
• Ducted air conditioning throughout
• Stylish kitchen with Caesarstone benchtops
• Walk-in pantry
• Generous fridge cavity
• Large oven with gas cooktop
• Dishwasher
• Open-plan living and dining
• Seamless indoor/outdoor connection
• Corner sliding doors
• Pillarless stacker opening
• Covered alfresco entertaining area
• Private, low-maintenance backyard
• Side access
• Elevated streetscape
• Surrounded by quality and ex-display homes
• Premium Park Lane Village position

THE BOTTOM LINE

3 Munich Court isn't simply about having a beautiful home — it's about where you get to live.

A premium Park Lane Village position, walking distance to Orion Springfield Central and Springfield Central Train Station, a low-maintenance backyard and an entertainer-friendly floorplan make this a property that caters beautifully to modern living.

For buyers who value convenience without compromise, opportunities in this pocket don't come along often.

Contact Kristian Samuels on 0447 008 477 today to arrange your inspection.

*Important. Whilst every care is taken in the preparation of the information contained in the marketing, Purple Cow Real Estate will not be held liable for any errors in typing or information. All information is correct at the time of advertising.

Disclaimer:
*Important. Whilst every care is taken in the preparation of the information contained in the marketing, Purple Cow Real Estate will not be held liable for any errors in typing or information. All information is correct at the time of advertising.
Property Details
Basic Info
Indoor Feature
Outdoor Feature
Basic Info
Property Type
House
Listing Status
On Market
Parking Spaces
2
Land Size
298.00 m2
Building Size
203.00 m2
Rooms
3 bedroom(s), 2 bathroom(s)
Address
3 Munich Court, Spring Mountain, Qld 4300
Floorplans and tours
Floorplan
Video
3D Tour

Kristian Samuels
1/26 Springfield Lakes Boulevard, Springfield Lakes, Qld 4300
Get in touch
Contact Agent
Email enquiry to Purple Cow Real Estate - Greater Springfield
Kristian Samuels
1/26 Springfield Lakes Boulevard, Springfield Lakes, Qld 4300
What's your enquiry about?
By clicking "Submit", you accept our Privacy Policy and acknowledge that as the agent for this property is located overseas, your information may not be handled in accordance with the privacy laws applicable to this website.
Property ID: 152128612
Original Property ID: 152128612* THIS SERVICE MAY CONTAIN TRANSLATIONS POWERED BY GOOGLE. GOOGLE DISCLAIMS ALL WARRANTIES RELATED TO THE TRANSLATIONS, EXPRESS OR IMPLIED, INCLUDING ANY WARRANTIES OF ACCURACY, RELIABILITY, AND ANY IMPLIED WARRANTIES OF MERCHANTABILITY, FITNESS FOR A PARTICULAR PURPOSE AND NONINFRINGEMENT.
Similar Properties
These similar properties are shown based on the property type and distance to this listing.