


3 Oxley Street, Somerton Park, SA 5044
 4
 2
 2
|House
$2.4m
$2.4m
Published on: 09 Oct 2026
Last updated on: 14 Oct 2026
Property ID: 152569728
Translate to English
Where Coastal Luxury Meets Modern Design
3 Oxley Street, Somerton Park, SA 5044
Please contact Josh Morrison for more details or to register your interest..

Completion expected June 2027.

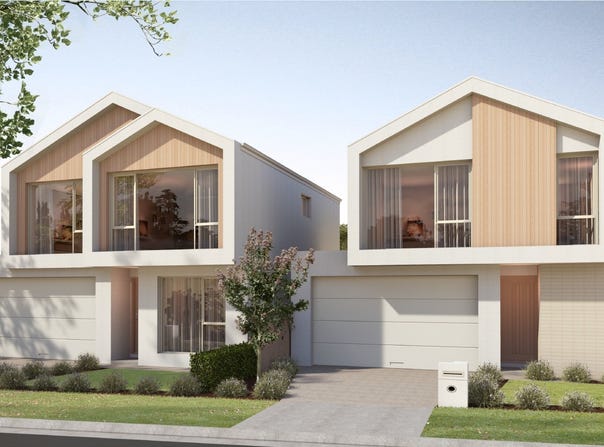
Built by renowned local builder TJE Built, this exceptional custom-built family home offers luxury and modern comforts with no expense being spared. With only 750 metres straight down to the beach, this four-bedroom home represents the pinnacle of contemporary elegance from top to bottom and is designed to maximise functionality.

Step through the inviting entrance and be wowed by 3 metre high ceilings and well placed windows bringing in plenty of natural light. No matter the season, you'll love entertaining in the open plan living, with vast glass sliding doors creating a seamless summer indoor/outdoor lifestyle.

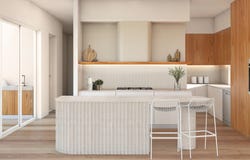
The luxury kitchen overlooks the living/dining with a large walk-in pantry, quality Westinghouse appliances including a built-in microwave, Electrolux dishwasher and plenty of storage options - it's an entertainers dream! Enjoy winter with your feature Escea gas fireplace in the living space.

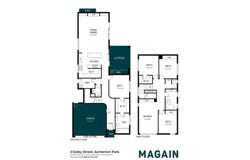
Also downstairs is a generous size master bedroom with this space offering an essential ensuite and walk-in robe.

Moving upstairs, you will find the second living area, adding versatility and a large linen cupboard, offering fantastic storage solutions. The main bathroom has been cleverly designed keeping families in mind with a separate toilet and separate shower/bath.

Also upstairs you will find three more spacious bedrooms – bedrooms two and three offer built-in robes and bedroom four having a walk-in robe.

Step outside to discover your superb undercover alfresco area with built-in barbeque. The fully equipped alfresco kitchen includes a ProLine built-in BBQ, Euro Bar Fridge, Rangehood & sink. The outdoor space is ideal for pets, relaxation and recreation. Secure off-street parking is provided with a double garage which has internal access to the home plus access to the backyard. The laundry is also perfectly placed with loads of storage options and direct access to outside.

Other features we LOVE about this home is:
- Built by TJE Built who construct homes of the finest quality
- Stunning feature cladding to the front façade
- Stylish entrance showing off modern timber finishes
- Zoned ducted reverse cycle air conditioning throughout
- Laminex VJ feature wall panelling incorporated throughout
- Four bedrooms, 2 bathrooms
- Carpets to all bedrooms
- Luxury Sanitaryware
- Kitchen with island bench, quality appliances & gas cooktop
- Separate powder room downstairs for when guests visit
- Frameless shower screens
- Engineered timber floors
- Security alarm system
- Abundant storage options throughout
- Exposed aggregate perimeter paths and driveway
- Rinnai hot water system
- Low maintenance landscaping ensuring you have more time to relax
- Highly sought after and tightly held coastal suburb of Somerton Park

Only 750 metres & literally a 2-minute walk to Somerton beach, you can't get much better than this! And with zoning for Brighton Secondary and proximity to Glenelg Primary, Sacred Heart, Immanuel and Westminster, school days and commutes are covered too. We can't forget to mention Jetty Road Glenelg with classy café's, renowned restaurants all within close proximity of your home.

Stamp duty is now abolished for South Australians aged over 60, downsizing to a newly-built home.

Specifications:
Year Built / 2027
Council / City Of Holdfast Bay
Build Area / 278m2

PLEASE NOTE: Final finished product may vary from artist impression shown. The builder reserves the right to change any selections due to availability or construction details and continuity of selection documents are excused.

All floor plans, photos and text are for illustration purposes only and are not intended to be part of any contract. All measurements are approximate and details intended to be relied upon should be independently verified. (RLA 310071)
Property Details
Basic Info
Indoor Feature
Outdoor Feature
Basic Info
Property Type
House
Listing Status
On Market
Parking Spaces
2
Land Size
312.00 m2
Building Size
278.00 m2
Rooms
4 bedroom(s), 2 bathroom(s)
Address
3 Oxley Street, Somerton Park, SA 5044
Floorplans and tours
Floorplan

Josh Morrison
Contact Agent
Email enquiry to Magain Real Estate - Glenelg (RLA 310071)
Josh Morrison
74 Brighton road, Glenelg East, SA 5045
What's your enquiry about?
By clicking "Submit", you accept our Privacy Policy and acknowledge that as the agent for this property is located overseas, your information may not be handled in accordance with the privacy laws applicable to this website.
Property ID: 152569728
Original Property ID: 152569728* THIS SERVICE MAY CONTAIN TRANSLATIONS POWERED BY GOOGLE. GOOGLE DISCLAIMS ALL WARRANTIES RELATED TO THE TRANSLATIONS, EXPRESS OR IMPLIED, INCLUDING ANY WARRANTIES OF ACCURACY, RELIABILITY, AND ANY IMPLIED WARRANTIES OF MERCHANTABILITY, FITNESS FOR A PARTICULAR PURPOSE AND NONINFRINGEMENT.
Similar Properties
These similar properties are shown based on the property type and distance to this listing.