


3 Rathluba Crescent, East Maitland, NSW 2323
 3
 2
 2
|House
PROPERTY PREVIEW
PROPERTY PREVIEW
Published on: 17 Oct 2026
Last updated on: 21 Oct 2026
Property ID: 152659552
Translate to English
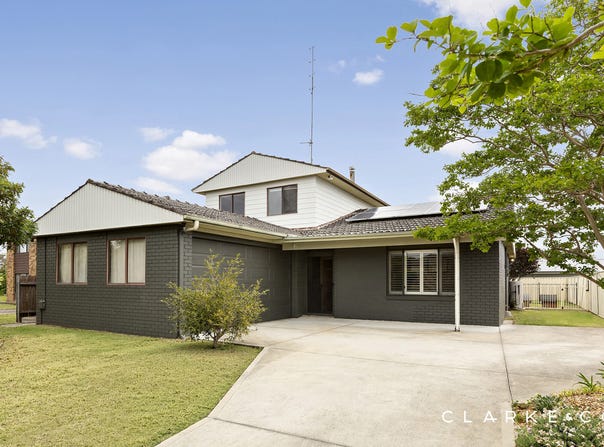
A RENOVATED RESIDENCE IN A PRIME EAST MAITLAND ADDRESS!
3 Rathluba Crescent, East Maitland, NSW 2323
Property Highlights:
- A beautifully renovated home set in a prime East Maitland location
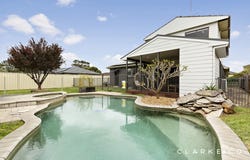
- Inground concrete saltwater pool ready for summer!
- Daikin split system air conditioning and a Masport fireplace to the living/dining area
- Solar system, insulation and sarking, and a security screen to the front door
- High ceilings, vinyl and carpet flooring, LED downlights and roller blinds
- Open plan living and dining with direct alfresco access, plus a lounge room on both floors
- Kitchen with two Westinghouse ovens, a four burner electric cooktop, a Westinghouse dishwasher, 40mm benchtops, soft close cabinetry, a dual sink, a tiled splashback and a built-in pantry
- Three bedrooms, the main with both a built-in and walk-in robe
- A private ensuite and main bathroom, both including showers with rain showerheads and recesses, plus 20mm stone topped vanities, with a bath and a separate powder room to the main
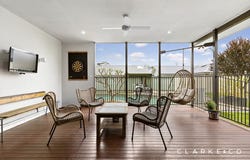
- Undercover alfresco with LED downlights, a ceiling fan and outdoor power access, overlooking the fully fenced grassed yard
- Attached double garage with internal access to the home

Outgoings:
Council rates: $2,824 approx. per annum
Water rates: $851.37 approx. per annum
Rental Return: $850 approx. per week

Bringing together stylish renovations and versatile living areas, this East Maitland home is ready to welcome its next owners, with room to relax, gather and enjoy.

Positioned for convenience, you'll find Green Hills Shopping Centre just minutes away, while Maitland's CBD and the Levee riverside precinct are about 10 minutes from home. The Hunter Valley vineyards and dining options are a 30 minute drive, with Newcastle's city and beaches an easy 40 minutes away.

Arriving at the home, a spacious driveway leads to the attached double garage which provides internal access, with handy side access connecting through to the yard.

Step inside to find high ceilings, stylish vinyl and plush carpet flooring, LED downlights and roller blinds throughout.

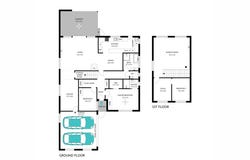
Positioned at the entrance, the main bedroom includes a ceiling fan, plantation shutters, a built-in robe and a walk-in robe. The ensuite features a shower with a rain showerhead and a recess, plus a floating vanity with a 20mm stone benchtop, an above mount basin and soft close cabinetry.

Bedroom two includes a built-in robe and a study nook at the entrance. Upstairs, two connected rooms provide bedroom and study options, with a spacious living area completing this level.

The main bathroom features a back to wall freestanding bath with a recess, a shower with a rain showerhead and a recess, and a floating vanity with a 20mm stone benchtop, whilst the separate powder room adds extra convenience.

The stylish kitchen brings a polished finish to everyday cooking, pairing 40mm benchtops with soft close cabinetry, a dual sink, a tiled splashback and a built-in pantry. Two Westinghouse ovens, a four burner electric cooktop and a Westinghouse dishwasher complete this well equipped space.

The living and dining area features ornate cornices, a Masport fireplace and Daikin split system air conditioning, with a glass sliding door connecting to the alfresco. Set off this zone, the additional lounge room could also be converted into an additional bedroom if required.

The undercover alfresco features LED downlights, a ceiling fan and outdoor power access, creating a comfortable setting for outdoor living. Taking centre stage, the sparkling inground concrete pool offers a place to cool off, while the fully fenced, grassed yard completes the outdoor space.

With its impressive renovations, flexible living options, and inground concrete saltwater pool ready for summer, this East Maitland home is sure to impress. We encourage our clients to contact the team at Clarke & Co Estate Agents without delay to arrange their inspections.

Why you'll love where you live;
- Mere minutes from Green Hills Shopping Centre, offering an impressive range of retail, dining and entertainment options close to home
- Zoned for Maitland East Public School (1.254km) and Maitland Grossmann High School (2.067km), with St Joseph's Primary School (1.157km) and Hunter Valley Grammar School (1.705km) also nearby
- 10 minutes to Maitland CBD and the riverside Levee precinct
- 40 minutes to the city lights and sights of Newcastle
- 30 minutes to the gourmet delights of the Hunter Valley Vineyards


Disclaimer:
All information contained herein is gathered from sources we deem to be reliable. However, we cannot guarantee its accuracy and interested persons should rely on their own enquiries.
Property Details
Basic Info
Indoor Feature
Outdoor Feature
Basic Info
Property Type
House
Listing Status
On Market
Parking Spaces
2
Land Size
657.00 m2
Building Size
250.00 m2
Rooms
3 bedroom(s), 2 bathroom(s)
Address
3 Rathluba Crescent, East Maitland, NSW 2323
Floorplans and tours
Floorplan
3D Tour

Nick Clarke

Sean Aslin
Contact Agent
Email enquiry to Clarke & Co Estate Agents - EAST MAITLAND
Nick Clarke
Sean Aslin
131 Lawes Street, East Maitland, NSW 2323
What's your enquiry about?
By clicking "Submit", you accept our Privacy Policy and acknowledge that as the agent for this property is located overseas, your information may not be handled in accordance with the privacy laws applicable to this website.
Property ID: 152659552
Original Property ID: 152659552* THIS SERVICE MAY CONTAIN TRANSLATIONS POWERED BY GOOGLE. GOOGLE DISCLAIMS ALL WARRANTIES RELATED TO THE TRANSLATIONS, EXPRESS OR IMPLIED, INCLUDING ANY WARRANTIES OF ACCURACY, RELIABILITY, AND ANY IMPLIED WARRANTIES OF MERCHANTABILITY, FITNESS FOR A PARTICULAR PURPOSE AND NONINFRINGEMENT.
Similar Properties
These similar properties are shown based on the property type and distance to this listing.