


3 Relbia Road, Relbia, Tas 7258
 3
 2
 4
|House
Offers Over $870k
Offers Over $870k
Published on: 24 Oct 2026
Last updated on: 24 Oct 2026
Property ID: 152717896
Translate to English
Refined Family Living with Exceptional Entertaining
3 Relbia Road, Relbia, Tas 7258
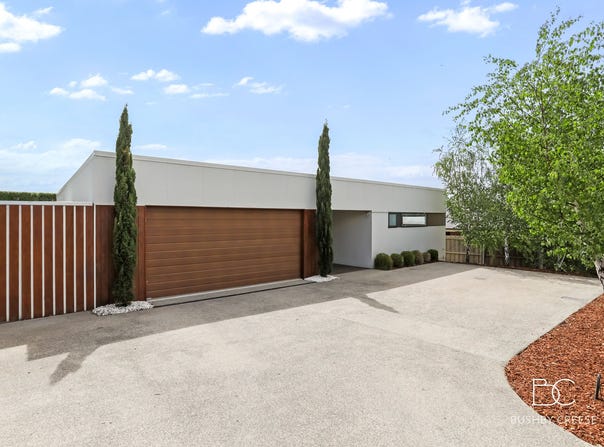
Designed for relaxed family living and effortless entertaining, this beautifully appointed Relbia home combines generous proportions, a practical layout and inviting indoor-outdoor spaces to create a family home that feels both comfortable and considered.

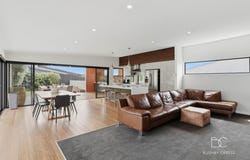
Immaculately presented both inside and out, this impressive residence offers timeless elegance throughout, with modern interiors featuring rich timbers, plush carpets, a sleek colour scheme and landscaped gardens.

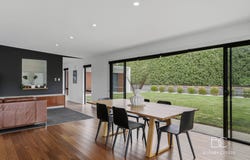
Spacious, open-plan living and dining bathes in natural light. Extensive sliding doors allow indoors to extend out to an impressive undercover entertaining area, with built-in BBQ and kitchen facilities, and mountain views, allowing for year-round enjoyment. The space extends further to a sunny patio with bespoke stone seating and a firepit.

With its functional layout and stone countertops, including a central island, the kitchen is perfectly positioned for everyday meals and entertaining alike. The contemporary space features high-end appliances and plenty of storage.

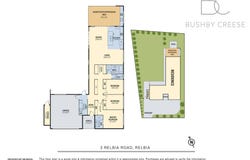
Three generous bedrooms provide comfortable accommodation, each with built-in wardrobes. The master bedroom contains a stylish en-suite with shower, vanity, and a toilet. There is also a study, or home office, for the ease of working from home.

The home is serviced by a central bathroom, complete with shower, bath, and a vanity, with a separate powder room adjacent. The laundry has direct outdoor access, and there is plenty of storage throughout, including within a large hallway closet, and a dedicated external storage space adjoining the garage.

Landscaped gardens encase the home, featuring manicured lawns, established trees and plantings, and high hedges within the backyard to create a serene and secluded space. There's also a cubby house, and the grounds are fully fenced and secured for the safety of children and pets.

The double garage, with internal access, provides secure parking, with additional off-street parking within the driveway.

Set within a family friendly community, this home offers a relaxed lifestyle within easy reach of Launceston's shops, schools, services and everyday conveniences, while allowing you to enjoy the appeal of a quieter residential setting.

With a thoughtful single-level floorplan, comfortable accommodation and outstanding undercover entertaining space, this is an appealing opportunity for all demographics seeking a home that balances everyday functionality with a lifestyle to enjoy in a sought-after Relbia location.


**Bushby Creese has no reason to doubt the accuracy of the information in this document which has been sourced from means which are considered reliable, however we cannot guarantee accuracy. Prospective purchasers are advised to carry out their own investigations. All measurements are approximate**
Property Details
Basic Info
Indoor Feature
Outdoor Feature
Basic Info
Property Type
House
Listing Status
On Market
Parking Spaces
4
Land Size
882.00 m2
Rooms
3 bedroom(s), 2 bathroom(s)
Address
3 Relbia Road, Relbia, Tas 7258
Floorplans and tours
Floorplan
Video

GEORGE BUSHBY

JOSCELYN BUSHBY
Bushby Creese - Launceston
4/17-19 Abbott Street, East Launceston, Tas 7250
Get in touch
Contact Agent
Email enquiry to Bushby Creese - Launceston
GEORGE BUSHBY
JOSCELYN BUSHBY
4/17-19 Abbott Street, East Launceston, Tas 7250
What's your enquiry about?
By clicking "Submit", you accept our Privacy Policy and acknowledge that as the agent for this property is located overseas, your information may not be handled in accordance with the privacy laws applicable to this website.
Property ID: 152717896
Original Property ID: 152717896* THIS SERVICE MAY CONTAIN TRANSLATIONS POWERED BY GOOGLE. GOOGLE DISCLAIMS ALL WARRANTIES RELATED TO THE TRANSLATIONS, EXPRESS OR IMPLIED, INCLUDING ANY WARRANTIES OF ACCURACY, RELIABILITY, AND ANY IMPLIED WARRANTIES OF MERCHANTABILITY, FITNESS FOR A PARTICULAR PURPOSE AND NONINFRINGEMENT.
Similar Properties
These similar properties are shown based on the property type and distance to this listing.