


3 The Pointe, Bella Vista, NSW 2153
LATEST
 4
4 2
2 2
2|House
Walk to Metro 950m | Lakeside Sanctuary
Walk to Metro 950m | Lakeside Sanctuary
Published on: 14 Oct 2026
Last updated on: 17 Oct 2026
Property ID: 152602384
Translate to English
Lakeside sanctuary – 950mtrs walk to Metro
3 The Pointe, Bella Vista, NSW 2153
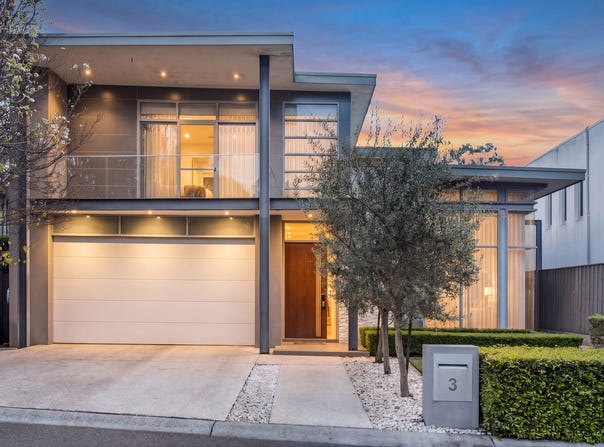
Beautifully crafted, this contemporary residence set within an exclusive boutique estate captures tranquil lake views. Set over two levels, its sleek multi-zoned design offers generous family living with effortless outdoor entertaining. Framed by resort-style gardens and featuring a sparkling lap pool, this wonderfully serene setting is conveniently moments from schools, shopping and Metro transport.

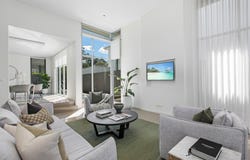
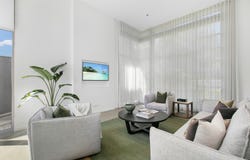
Step inside to a light-filled interior where architectural sophistication meets modern comfort. Showcasing soaring ceilings, clever glazing, and refined finishes, the split-level ground floor delivers space for every occasion. Opening to a formal lounge and adjoining dining room, it flows through to open-plan family living and meals area. The deluxe stone-topped kitchen serves as a central hub, with a walk-in pantry. Enjoy relaxed alfresco dining on the private decking with lush surrounds and pool view.

Well-appointed bedrooms are located on the upper level, each with a built-in wardrobe. The king-sized master retreat also features a full bathroom and a sun-drenched balcony, providing a quiet spot to enjoy the lakeside outlook. A customised workstation and storage are included in the double garage. Situated in a secure gated estate, this elegant home has broad appeal to families, professionals and downsizers. Just 950m from Norwest Marketown, it is a short stroll to local cafes, while the nearby Norwest Metro stop provides direct access to the city.

· WALK approx 950mtrs TO NORWEST METRO STATION
· Boutique complex by Douglas Design and built by Karlsen Homes
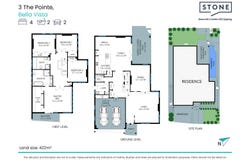
· Freestanding dual-level home on a 422 sqm block in gated estate
· District and lake views with no rear neighbours, resident-only traffic
· Free-flowing layout, formal lounge/dining, open-plan living/meals
· Gas kitchen features central island/breakfast bar and European appliances
· Flow-to-ceiling glazing and louvre windows for cross ventilation
· Solar - 12.825kW system, with 47.92kWh battery storage
· Alfresco entertaining on wrap-around deck with tropical landscaping
· Under-staircase storage, ducted air-conditioning, internal laundry
· Easy-care gardens with decking, artificial turf, glass-fenced lap pool
· Auto double garage, additional off-street parking, leafy surrounds
· Easy-care gardens include decking, artificial turf, glass-fenced lap pool
· Zoned for Bella Vista Public School and Crestwood High School
· Easy access to William Clarke College and Hills Adventist College
· Approx. 950mtrs easy walk to Norwest Metro & Norwest Marketown
· Approx. 950mtrs to Norwest Business Park and 2.2km to Norwest Hospital
Property Details
Basic Info
Basic Info
Property Type
House
Listing Status
On Market
Parking Spaces
2
Land Size
422.00 m2
Building Size
225.00 m2
Rooms
4 bedroom(s), 2 bathroom(s)
Address
3 The Pointe, Bella Vista, NSW 2153
Floorplans and tours
Floorplan

Karen D'Angola

Marcus D'Angola
Head Office - TG 1-6/18 Hannah Street, Beecroft, NSW 2119
Get in touch
Contact Agent
Email enquiry to Stone Real Estate - Beecroft / Castle Hill / Epping
Karen D'Angola
Marcus D'Angola
Head Office - TG 1-6/18 Hannah Street, Beecroft, NSW 2119
What's your enquiry about?
By clicking "Submit", you accept our Privacy Policy and acknowledge that as the agent for this property is located overseas, your information may not be handled in accordance with the privacy laws applicable to this website.
Property ID: 152602384
Original Property ID: 152602384* THIS SERVICE MAY CONTAIN TRANSLATIONS POWERED BY GOOGLE. GOOGLE DISCLAIMS ALL WARRANTIES RELATED TO THE TRANSLATIONS, EXPRESS OR IMPLIED, INCLUDING ANY WARRANTIES OF ACCURACY, RELIABILITY, AND ANY IMPLIED WARRANTIES OF MERCHANTABILITY, FITNESS FOR A PARTICULAR PURPOSE AND NONINFRINGEMENT.
Similar Properties
These similar properties are shown based on the property type and distance to this listing.