


3 Timbertop Rise, Maiden Gully, Vic 3551
LATEST
 5
 2
 8
|House
$850,000
$850,000
Published on: 20 Oct 2026
Last updated on: 20 Oct 2026
Property ID: 152628072
Translate to English
SPACE, SHEDDING & ENDLESS POTENTIAL
3 Timbertop Rise, Maiden Gully, Vic 3551
Offering an exceptional combination of space, versatility and future potential, this substantial Maiden Gully property presents a rare opportunity for families, tradespeople, home-based business operators and buyers seeking room to grow. Set on approximately one acre, with Bendigo Regional Parkland at the rear, this is a property where space and lifestyle take centre stage.

* Approx. 4,000 m² in a sought-after Maiden Gully, backing onto Bendigo Regional Parkland.
* Flexible layout with options for 4 or 5 bedrooms.
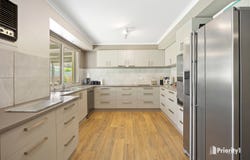
* Renovated kitchen featuring extensive cabinetry, generous bench space.
* Extensive shedding, additional storage and multiple car spaces.
* Dedicated massage room or workspace, offering potential for a home-based business.
* Potential for a subdivision (STCA).
* 20 Solar panels ensure your bills are reduced as much as possible.

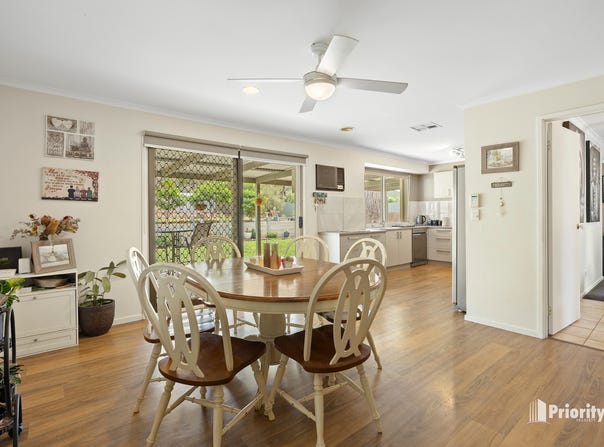
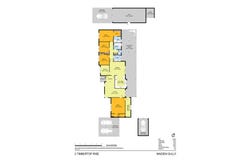
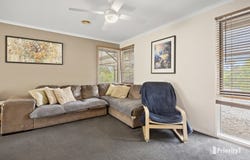
The home offers a flexible four- to five-bedroom configuration, with the former garage converted into an additional bedroom, providing valuable extra accommodation for larger families, guests or those needing a dedicated retreat. A separate study further enhances the home's versatility, while the thoughtfully designed floor plan incorporates generous living areas, a spacious dining zone and a renovated kitchen that brings a fresh, contemporary feel to the heart of the home.

The kitchen is a standout feature, showcasing extensive cabinetry, excellent storage, generous bench space and a practical layout designed to make everyday cooking and entertaining a pleasure. Its light, neutral finishes complement the warm timber-look flooring, creating a welcoming space that connects functionality with modern appeal.

Accommodation is well supported by a central bathroom, with the master bedroom featuring an ensuite and a walk-in robe. Adding another point of difference is the dedicated massage space at the rear of the home, offering exciting possibilities for a home-based business, treatment room or private workspace, subject to relevant requirements.

The home is kept warm in winter via ducted gas heating and cool in summer with evaporative cooling which ensures year round comfort for all.

Outside, the property really comes into its own. The expansive allotment provides room to spread out, enjoy the outdoors and accommodate a range of vehicles, equipment, trailers and recreational toys. Extensive shedding, a gym or workshop space, additional storage and multiple car accommodation make this an appealing proposition for tradespeople.

The rear boundary adjoining Bendigo Regional Parkland adds another layer of appeal, creating a natural backdrop and an attractive connection to the surrounding landscape. Whether you envisage a relaxed family lifestyle, room for hobbies and projects, or simply the freedom that comes with a larger allotment, the possibilities here are considerable.

There is also potential to explore future subdivision or further development, subject to council approval. Buyers seeking a property with scope to add value may find this an exciting prospect, with the benefit of enjoying the existing home and land in the meantime.

Positioned in the popular suburb of Maiden Gully, the property offers convenient access to Maiden Gully Primary School, Marist College, local shopping including Phillips Fresh IGA and Coles, and nearby recreational facilities. Bendigo's CBD is approximately a 10 to 15 minute drive away, providing access to major shopping, dining, employment, medical services and the city's wider amenities.

Big on land, generous on accommodation and rich in opportunity, 3 Timbertop Rise is a versatile lifestyle property with the space to suit today's needs and the potential to explore tomorrow's possibilities.

For more information, contact Dave Becker on 0419 607 112.
Property Details
Basic Info
Indoor Feature
Basic Info
Property Type
House
Listing Status
On Market
Parking Spaces
8
Land Size
4,001.00 m2
Rooms
5 bedroom(s), 2 bathroom(s)
Address
3 Timbertop Rise, Maiden Gully, Vic 3551
Floorplans and tours
Floorplan
3D Tour
Agent price guide


David Becker
Contact Agent
Email enquiry to Priority1 Property - Bendigo
David Becker
58-60 Mitchell Street, Bendigo, Vic 3550
What's your enquiry about?
By clicking "Submit", you accept our Privacy Policy and acknowledge that as the agent for this property is located overseas, your information may not be handled in accordance with the privacy laws applicable to this website.
Property ID: 152628072
Original Property ID: 152628072* THIS SERVICE MAY CONTAIN TRANSLATIONS POWERED BY GOOGLE. GOOGLE DISCLAIMS ALL WARRANTIES RELATED TO THE TRANSLATIONS, EXPRESS OR IMPLIED, INCLUDING ANY WARRANTIES OF ACCURACY, RELIABILITY, AND ANY IMPLIED WARRANTIES OF MERCHANTABILITY, FITNESS FOR A PARTICULAR PURPOSE AND NONINFRINGEMENT.
Similar Properties
These similar properties are shown based on the property type and distance to this listing.