


30 Penhill Street, Nudgee, Qld 4014
 4
 3
 2
|House
Best Offer by 9th November
Best Offer by 9th November
Published on: 21 Oct 2026
Last updated on: 24 Oct 2026
Property ID: 152703064
Translate to English
Timeless Hamptons design, exceptional family living
30 Penhill Street, Nudgee, Qld 4014
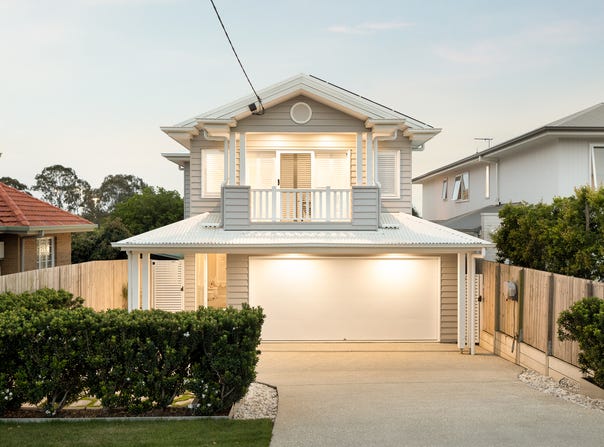
A statement in Hamptons-inspired design, this beautifully appointed residence brings together timeless coastal elegance, considered functionality, and an exceptional level of finish across two expansive levels. From its charming façade and crisp architectural detailing to its sophisticated interiors, this is a home where every element has been carefully considered to create a sense of understated luxury.

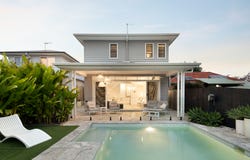
Designed for families who appreciate both space and style, the home offers four generously proportioned bedrooms, multiple living zones, a dedicated media room, a separate rumpus room and an impressive open-plan living and dining area that connects effortlessly with the outdoor entertaining space. Beyond, an inviting in-ground swimming pool provides a private, resort-style setting for long summer afternoons, weekend gatherings, and relaxed evenings at home.

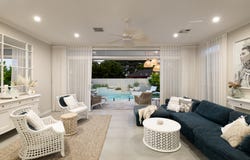
At the heart of the ground floor, the kitchen makes an immediate impression with its expansive island bench, premium appliances, and beautifully considered finishes. Offering an abundance of preparation space and room for casual dining, it forms a natural gathering point for everyday family life and entertaining alike. The surrounding living and dining areas are enhanced by a light, neutral palette, while the seamless connection to the alfresco creates an inviting environment for hosting family and friends throughout the seasons.

The outdoor entertaining area extends the home's living space beyond its interiors, providing a wonderful setting for everything from relaxed morning coffees to larger celebrations. Overlooking the in-ground heated swimming pool, this private outdoor sanctuary brings a holiday-like atmosphere to everyday living, with the flexibility to entertain while keeping an eye on the children enjoying the water.

Upstairs, the accommodation has been thoughtfully arranged to provide comfort, privacy, and versatility for the entire family. Four well-appointed bedrooms feature built-in wardrobes with integrated mirrors, offering practical storage without compromising the home's polished aesthetic. The master bedroom is complimented by its own ensuite and walk-in robe, creating a private retreat away from the main living areas. A beautifully appointed main bathroom services the remaining bedrooms, while the additional rumpus room offers another layer of flexibility for growing families, a children's retreat or a relaxed second living space.

The dedicated media room on the ground floor provides a welcome alternative for movie nights and quiet evenings, while the added living spaces allow everyone to find their own place to unwind. Whether accommodating a busy family, hosting overnight guests or working from home, the home's thoughtful configuration delivers a level of versatility that adapts effortlessly to changing needs.

Throughout the residence, the Hamptons aesthetic is carried through with elegant plantation shutters, beautiful sheer curtains, and a carefully coordinated palette that feels both refined and welcoming. Vinyl floorboards extend throughout the upper level, adding warmth and practicality, while ducted air conditioning and ceiling fans provide year-round comfort.

The double garage provides secure accommodation for two vehicles, with extra driveway space available for everyday convenience. Every detail, from the considered layout to the premium fixtures and finishes, contributes to a residence that feels cohesive, sophisticated, and exceptionally well equipped.

Property highlights
• Striking Hamptons-inspired façade with timeless architectural detailing
• Beautifully appointed two-storey residence with premium fixtures and finishes throughout
• Four generously proportioned bedrooms across the upper level
• Master retreat complete with walk-in robe and private ensuite
• Built-in wardrobes with integrated mirrors to the bedrooms
• Expansive open-plan living and dining area connecting to the outdoor entertaining space
• High-end kitchen featuring premium appliances and an oversized island bench
• Abundant kitchen preparation space and excellent storage
• Dedicated media room for movie nights and relaxed evenings
• Separate upstairs rumpus room providing an additional family living zone
• Separate downstairs WC for added convenience
• Covered alfresco entertaining area overlooking the in-ground sparkling swimming pool
• Ducted air conditioning and ceiling fans for year-round comfort
• Premium solar panel system worth $20,000, complimented by $3,000 in bird-proofing
• Separate laundry with additional storage
• Double lock-up garage with internal access
• 3m ceilings downstairs, 2.7m ceiling upstairs

Positioned within the established Nudgee community, this address offers the opportunity to enjoy a relaxed suburban lifestyle while remaining connected to the everyday conveniences of Brisbane's northern suburbs. With local parks, schools, shopping precincts and transport options within easy reach, the location complements the home's family-focused design.

Disclaimer:
We have in preparing this advertisement used our best endeavours to ensure the information contained is true and accurate, but accept no responsibility and disclaim all liability in respect to any errors, omissions, inaccuracies or misstatements contained. Prospective purchasers should make their own enquiries to verify the information contained in this advertisement.
Property Details
Basic Info
Basic Info
Property Type
House
Listing Status
On Market
Parking Spaces
2
Land Size
405.00 m2
Rooms
4 bedroom(s), 3 bathroom(s)
Address
30 Penhill Street, Nudgee, Qld 4014
Floorplans and tours
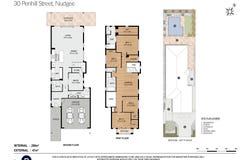
Floorplan

Chris May

Lachlan Alleyne
Contact Agent
Email enquiry to Place - Ascot
Chris May
Lachlan Alleyne
76 Racecourse Road, Ascot, Qld 4007
What's your enquiry about?
By clicking "Submit", you accept our Privacy Policy and acknowledge that as the agent for this property is located overseas, your information may not be handled in accordance with the privacy laws applicable to this website.
Property ID: 152703064
Original Property ID: 152703064* THIS SERVICE MAY CONTAIN TRANSLATIONS POWERED BY GOOGLE. GOOGLE DISCLAIMS ALL WARRANTIES RELATED TO THE TRANSLATIONS, EXPRESS OR IMPLIED, INCLUDING ANY WARRANTIES OF ACCURACY, RELIABILITY, AND ANY IMPLIED WARRANTIES OF MERCHANTABILITY, FITNESS FOR A PARTICULAR PURPOSE AND NONINFRINGEMENT.
Similar Properties
These similar properties are shown based on the property type and distance to this listing.