


30 Rau Avenue, Evanston, SA 5116
 4
 1
 1
|House
$599,000 - $649,000
$599,000 - $649,000
Published on: 15 Oct 2026
Last updated on: 23 Oct 2026
Property ID: 152603192
Translate to English
Versatile Living on a Generous Corner Allotment
30 Rau Avenue, Evanston, SA 5116
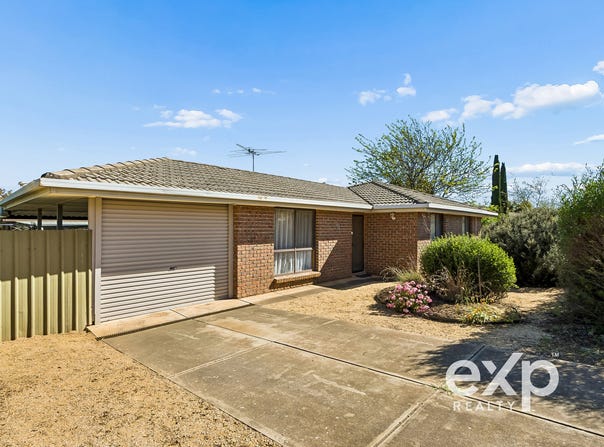
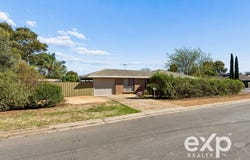
Set on approximately 639m², 30 Rau Avenue presents a versatile opportunity for first-home buyers, downsizers and investors alike.
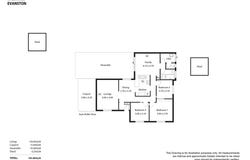
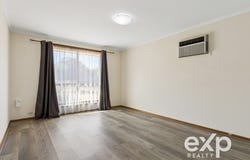
Offering three bedrooms plus a flexible multipurpose room, the home provides a practical layout with the ability to adapt the space to suit your needs. Previously utilised as a fourth bedroom, the additional room could just as easily become a second living area, home office, hobby room or guest space.
The kitchen and dining area sits centrally within the home and connects with a separate family room, while updated floating flooring through the main living areas provides a practical modern touch.
Three bedrooms are positioned separately from the main living spaces, supported by a central bathroom, separate toilet and laundry.
Outside, the large undercover entertaining area extends the home's usable space and overlooks the fully fenced backyard. Set on a generous corner allotment, there's plenty of room to enjoy without the scale or upkeep of a much larger property.
Secure off-street parking is provided by an enclosed carport with automatic roller door, while a separate shed provides additional storage.
Conveniently positioned close to everyday amenities, 30 Rau Avenue presents an opportunity to enter the market, downsize without giving up valuable outdoor space, or add a versatile property to your investment portfolio.
Features you'll love:
•	Approximately 639m² corner allotment
•	Three bedrooms
•	Versatile multipurpose room previously used as a fourth bedroom, offering options for additional living, a home office or guest space
•	Updated floating flooring through the main living areas
•	Separate family room
•	Centrally positioned kitchen and dining area
•	Central bathroom and separate toilet
•	Large undercover entertaining area
•	Fully fenced backyard
•	Enclosed carport with automatic roller door
•	Separate shed
•	Convenient access to schools, shops and public transport
Contact Cody Delany for more information.
Property Details:
•	Land Size: Approximately 639m²
•	Built: 1992
•	CT: 5369/301
•	Council: Town of Gawler
•	Council Rates: TBC
•	Connections: Mains water, mains power, mains sewer and mains gas
•	Easements: Yes TBC
Disclaimer:
All information and images contained within this advertisement have been obtained from sources deemed to be reliable. However, we cannot guarantee the accuracy of this information and interested parties should make their own enquiries and seek independent advice where appropriate.
Property Details
Basic Info
Basic Info
Property Type
House
Listing Status
On Market
Parking Spaces
1
Land Size
639.00 m2
Building Size
124.00 m2
Rooms
4 bedroom(s), 1 bathroom(s)
Address
30 Rau Avenue, Evanston, SA 5116
Floorplans and tours
Floorplan
Video

Cody Delany
National Head Office: Level 13/50 Cavill Ave, Surfers Paradise, Qld 4217
Get in touch
Contact Agent
Email enquiry to eXp Realty Australia
Cody Delany
National Head Office: Level 13/50 Cavill Ave, Surfers Paradise, Qld 4217
What's your enquiry about?
By clicking "Submit", you accept our Privacy Policy and acknowledge that as the agent for this property is located overseas, your information may not be handled in accordance with the privacy laws applicable to this website.
Property ID: 152603192
Original Property ID: 152603192* THIS SERVICE MAY CONTAIN TRANSLATIONS POWERED BY GOOGLE. GOOGLE DISCLAIMS ALL WARRANTIES RELATED TO THE TRANSLATIONS, EXPRESS OR IMPLIED, INCLUDING ANY WARRANTIES OF ACCURACY, RELIABILITY, AND ANY IMPLIED WARRANTIES OF MERCHANTABILITY, FITNESS FOR A PARTICULAR PURPOSE AND NONINFRINGEMENT.
Similar Properties
These similar properties are shown based on the property type and distance to this listing.