


301 Botany Street, Kingsford, NSW 2032
 4
4 3
3 1
1|House
Auction Wednesday 28 October
Auction Wednesday 28 October
Published on: 26 Sep 2026
Last updated on: 09 Oct 2026



Property ID: 152448724
Translate to English
A Newly Reimagined Kingsford Classic Made For Family Life, Private Dual Access Corner Block
301 Botany Street, Kingsford, NSW 2032
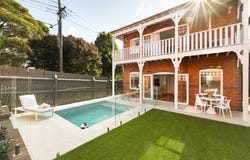
With a welcoming street presence and classic good looks, the newly reimagined 'Beauford' brings a fresh sense of style to a freestanding early 1900s family home. Set amid landscaped gardens on a prized corner block with dual street frontage, the double-brick residence makes the most of its gracious proportions and natural light. An entertainer's kitchen with butler's pantry anchors the living spaces, while the backyard and sparkling pool put outdoor living at the centre of family life. Designed to adapt as needs change, the spacious layout offers four large bedrooms, a great room, a mezzanine-style study and a 45sqm approx loft that could serve as a rumpus, creative studio or private retreat. A master suite, three designer bathrooms and ducted air bring contemporary comfort, while an oversized double lock-up garage is accessed via Walenore Avenue. With Roland Park around the corner and Kensington village and Maroubra Junction close by, 'Beauford' pairs enduring character with the space and flexibility to grow.

- 10m frontage, dual street access
- Herringbone entry hall, high ceilings
- 4 large bedrooms and a sunny study
- Master suite, walk-in robe and deck
- 4th bed/media room, custom joinery and upstairs bathrooms lights Italian made
- Great room with double-height ceilings
- Polished floorboards, Daikin zoned air
- Entertainer's kitchen, island bench
- Butler's kitchen, Vintec wine fridge
- Stone benchtops, Smeg appliances
- Casual living/dining opens outdoors
- Sunny level child-friendly garden
- Glass-framed pool and sun terrace
- 45sqm loft retreat or rumpus room
- Italian imported vitrified porcelain front yard tiles
- Double auto garage via Walenore Ave
- 1km to the International French School
- Walk to parks, minutes to surf beaches

Disclaimer: All information contained herein, including the description, floor plan, and images, is gathered from reliable sources. We have no reason to doubt its accuracy; however, we cannot guarantee it. All interested parties should make and rely upon their inquiries.
Property Details
Basic Info
Basic Info
Property Type
House
Listing Status
On Market
Parking Spaces
1
Rooms
4 bedroom(s), 3 bathroom(s)
Address
301 Botany Street, Kingsford, NSW 2032
Floorplans and tours
Floorplan

Alexander Phillips

Ryan Neil
Ray White Phillips & Co
Level 2, 60 Moncur Street, Woollahra, NSW 2025
Get in touch
Contact Agent
Email enquiry to Ray White Phillips & Co
Alexander Phillips
Ryan Neil
Level 2, 60 Moncur Street, Woollahra, NSW 2025
What's your enquiry about?
By clicking "Submit", you accept our Privacy Policy and acknowledge that as the agent for this property is located overseas, your information may not be handled in accordance with the privacy laws applicable to this website.
Property ID: 152448724
Original Property ID: 152448724* THIS SERVICE MAY CONTAIN TRANSLATIONS POWERED BY GOOGLE. GOOGLE DISCLAIMS ALL WARRANTIES RELATED TO THE TRANSLATIONS, EXPRESS OR IMPLIED, INCLUDING ANY WARRANTIES OF ACCURACY, RELIABILITY, AND ANY IMPLIED WARRANTIES OF MERCHANTABILITY, FITNESS FOR A PARTICULAR PURPOSE AND NONINFRINGEMENT.
Similar Properties
These similar properties are shown based on the property type and distance to this listing.