


31/44 Highgrove Street, Thornlands, Qld 4164
 3
 2
 2
|Townhouse
Best Offers By Wednesday 28th of October!
Best Offers By Wednesday 28th of October!
Published on: 09 Oct 2026
Last updated on: 19 Oct 2026

Property ID: 152537680
Translate to English
EASY LIVING, BAYSIDE LIFESTYLE
31/44 Highgrove Street, Thornlands, Qld 4164
Positioned at the entrance of the popular Veridian complex, 31/44 Highgrove Street enjoys the convenience of direct street access, without the need to drive through the complex to reach home. Combined with generous interiors, exceptional private outdoor space and a beautifully established garden setting, it offers a refreshing sense of independence and privacy within townhouse living.

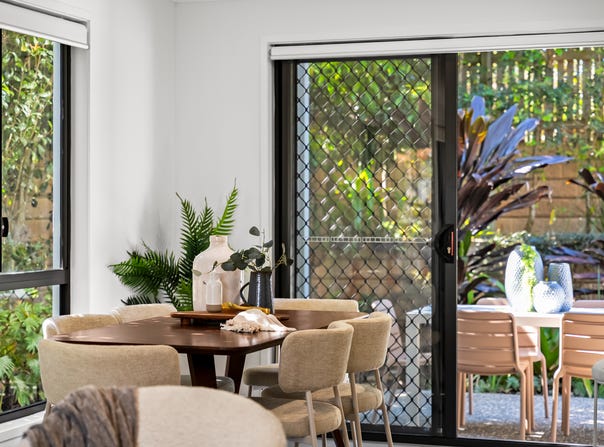
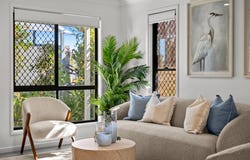
Across the ground floor, open-plan living and dining creates a relaxed central hub, with large windows drawing in natural light and greenery from outside. The well-appointed kitchen offers generous bench space, excellent storage and breakfast-bar seating, while remaining connected to the living, dining and outdoor areas.

Step outside and the home's real point of difference becomes clear. The substantial private courtyard has been transformed into a lush, established garden, creating a wonderfully secluded backdrop for everyday living. A covered patio provides the perfect setting for outdoor dining and entertaining, while side access adds further practicality.

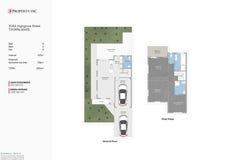
Upstairs, three bedrooms provide welcome separation from the living zones. The main bedroom includes its own ensuite, while the second bedroom opens directly to a covered private balcony overlooking the garden-a peaceful additional outdoor space framed by the leafy surrounds. The remaining bedrooms are serviced by the main bathroom, complete with a bathtub.

Air-conditioning, ceiling fans, a separate ground-floor laundry and powder room, excellent storage and secure garage accommodation add to the home's everyday functionality, while an additional car space is another valuable inclusion.

With approximately 127m² of internal living and 113m² of external and exclusive-use area, the property offers approximately 240m² in total-giving it a sense of space that extends well beyond the interiors.

The location completes the picture. Victoria Point's major shopping and dining precinct is just minutes away, while local shops can be reached on foot via the park at the end of the street. Schools, childcare, parklands, public transport and the Bayside's waterfront and recreational amenities are also within easy reach.

Private, beautifully established and designed for easy indoor-outdoor living, 31/44 Highgrove Street combines the convenience of a townhouse with the outdoor space and greenery that make a home feel truly your own.

Disclaimer | We have, in preparing this advertisement, used our best endeavours to ensure the information contained is true and accurate, but accept no responsibility and disclaim all liability in respect to any errors, omissions, inaccuracies or misstatements contained. Prospective purchasers should make their enquiries to verify the information contained in this advertisement.
Property Details
Basic Info
Indoor Feature
Outdoor Feature
Basic Info
Property Type
Townhouse
Listing Status
On Market
Parking Spaces
2
Land Size
146.00 m2
Building Size
106.00 m2
Rooms
3 bedroom(s), 2 bathroom(s)
Address
31/44 Highgrove Street, Thornlands, Qld 4164
Floorplans and tours
Floorplan
Video

Leon Iconomidis

Emma Hopkins
Contact Agent
Email enquiry to Property Inc. Estate Agents
Leon Iconomidis
Emma Hopkins
5 Browning Street, West End, Qld 4101
What's your enquiry about?
By clicking "Submit", you accept our Privacy Policy and acknowledge that as the agent for this property is located overseas, your information may not be handled in accordance with the privacy laws applicable to this website.
Property ID: 152537680
Original Property ID: 152537680* THIS SERVICE MAY CONTAIN TRANSLATIONS POWERED BY GOOGLE. GOOGLE DISCLAIMS ALL WARRANTIES RELATED TO THE TRANSLATIONS, EXPRESS OR IMPLIED, INCLUDING ANY WARRANTIES OF ACCURACY, RELIABILITY, AND ANY IMPLIED WARRANTIES OF MERCHANTABILITY, FITNESS FOR A PARTICULAR PURPOSE AND NONINFRINGEMENT.
Similar Properties
These similar properties are shown based on the property type and distance to this listing.