


31/59 Brewer Street, Perth, WA 6000
 2
 2
 2
|Apartment
From $849,000
From $849,000
Published on: 23 Oct 2026
Last updated on: 23 Oct 2026

Property ID: 152712688
Translate to English
Panoramic City Views | An Elevated Penthouse-Style Residence
31/59 Brewer Street, Perth, WA 6000
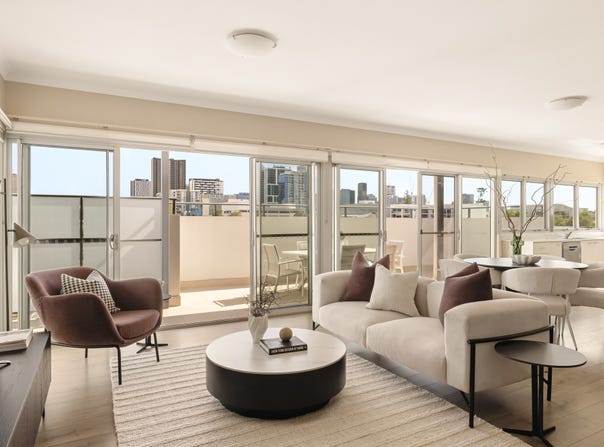
Occupying an enviable top-floor corner position, this exceptional 2 bedroom, 2 bathroom, 2 car-bay residence offers an extraordinary sense of space. Spanning approximately 146m² of total lot area, it delivers house-like proportions, breathtaking panoramic city views and an expansive layout rarely found in apartment living. With its elevated position and impressive scale, this is a residence that stands apart from the ordinary, offering a lifestyle defined by space, outlook and everyday convenience.

Stepping inside, you're immediately welcomed by a wonderful feeling of openness and natural light. High ceilings, expansive windows and multiple sliding doors enhance the generous open-plan living, dining and kitchen area, while drawing your attention to the spectacular outlook beyond. Sweeping across Perth's glittering skyline, towards the West, the views provide a stunning backdrop, as well as beautiful sunsets in the evenings.

The kitchen is both contemporary and practical, featuring clean lines, stone benchtops and excellent storage, including a surprisingly spacious pantry. Whether preparing a quiet meal at home or entertaining family and friends, this well-designed space connects seamlessly with the surrounding living area.

One of the residence's standout features is the impressive full width balcony, offering an abundance of outdoor space rarely associated with apartment living. Accessible from multiple points throughout the home, including the main bedroom, this expansive terrace setting creates a natural extension of the interior - ideal for entertaining, unwinding at the end of the day or simply taking in the magnificent city panorama.

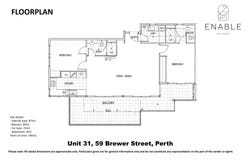
Both bedrooms are generously proportioned, providing comfortable retreats with excellent separation and privacy. The main bedroom enjoys direct balcony access, captivating city views and mirrored built-in robes, complemented by a spacious ensuite. The second bedroom is equally versatile, featuring mirrored built-in robes and convenient semi-ensuite access, making it perfectly suited to guests, a home office or shared living.

Further enhancing the apartment's functionality is a dedicated, full-sized laundry - a welcome point of difference in modern apartment living - complete with extensive storage.

The complex has benefited from extensive refurbishment and modernisation in recent years, adding further appeal for the discerning buyer. Residents enjoy secure building access, an electric vehicle entry gate and tandem undercover car bays conveniently positioned in the basement. A range of communal facilities also awaits, including a well-equipped gym, games room and an inviting outdoor BBQ and entertaining area nestled amongst the landscaped central courtyard.

Positioned to enjoy the best of inner-city living, the apartment places you within easy reach of HBF Park, East Perth Train Station, the vibrant dining and café scene along Beaufort Street, the Graham Farmer Freeway and the Perth CBD. Whether you're a professional seeking a convenient city base, a couple wanting room to spread out or a small family looking for space and connectivity, this impressive residence presents an opportunity to enjoy a truly elevated Perth lifestyle.

Size details:
- Internal area: 87m2
- Balcony: 30m2
- Car bays: 25m2
- Storeroom: 4m2
Total Lot area: 146m2

Specifications:
- Total Lot area of 146m2
- Internal area of 87m2
- Open Plan living, dining & large kitchen
- 2 bedrooms with wardrobes
- 2 bathrooms
- 2 under cover car bays
- Air-conditioning unit
- High ceiling throughout
- Full size laundry
- Large balcony
- Sweeping views
- 4m2 storeroom

Location offers:
- Across the road from HBF Park
- 100m (approx.) to LunchBar
- 350m (approx) to the nearest bus stop
- 500m (approx) to Loton Park Tennis Club
- 1.0km (approx) from the local cafes/restaurants & shopping on Beaufort Street
- 1.1km (approx) to East Perth Train Station
- 1.1km (approx) to the Graham Farmer Fwy entrances
- 1.3km (approx) to Northbridge
- 1.5km (approx) to the Perth CBD

Rates/Levies:
- Council Rates: $2,677.68 per annum (approx)
- Water Rates: $1,573.62 per annum (approx)
- Strata Levy: $1,831.79 p/qtr approx. (including reserve fund)

This is more than just an apartment - it is an elevated lifestyle offering space, sophistication, and spectacular views in a very convenient position. Enquire with selling agent, James Alessi to register your interest now.

*Information Disclaimer: This information has been prepared for advertising and marketing purposes only. It is believed to be reliable and accurate, but clients must make their own independent enquiries and must rely on their own personal judgment about the information provided. Enable Real Estate provides this information without any express or implied warranty as to its accuracy or currency. Any reliance placed upon this information is at the client's own risk. Enable Real Estate accepts no responsibility for the results of any actions taken, or reliance placed upon this information by a client.
Property Details
Basic Info
Basic Info
Property Type
Apartment
Listing Status
On Market
Parking Spaces
2
Land Size
146.00 m2
Rooms
2 bedroom(s), 2 bathroom(s)
Address
31/59 Brewer Street, Perth, WA 6000
Floorplans and tours
Floorplan

James Alessi
Contact Agent
Email enquiry to Enable Real Estate - Salter Point
James Alessi
12B Pepler Avenue, Salter Point, WA 6152
What's your enquiry about?
By clicking "Submit", you accept our Privacy Policy and acknowledge that as the agent for this property is located overseas, your information may not be handled in accordance with the privacy laws applicable to this website.
Property ID: 152712688
Original Property ID: 152712688* THIS SERVICE MAY CONTAIN TRANSLATIONS POWERED BY GOOGLE. GOOGLE DISCLAIMS ALL WARRANTIES RELATED TO THE TRANSLATIONS, EXPRESS OR IMPLIED, INCLUDING ANY WARRANTIES OF ACCURACY, RELIABILITY, AND ANY IMPLIED WARRANTIES OF MERCHANTABILITY, FITNESS FOR A PARTICULAR PURPOSE AND NONINFRINGEMENT.
Similar Properties
These similar properties are shown based on the property type and distance to this listing.