


31 Emilie Street, Sefton Park, SA 5083
 3
 2
 4
|House
AUCTION SATURDAY 31ST OCTOBER AT 11:30AM
AUCTION SATURDAY 31ST OCTOBER AT 11:30AM
Published on: 09 Oct 2026
Last updated on: 20 Oct 2026
Property ID: 152569012
Translate to English
THE SEFTON EFFECT - Bungalow Character, Poolside Charm with a Near-City Edge
31 Emilie Street, Sefton Park, SA 5083
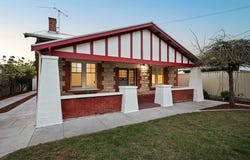
Yesterday's charm is today's inner-northern prestige, and Sefton Park has plenty of it, its gabled character sitting moments from Sefton Plaza and the newly renovated Prospect Village Shopping Centre.

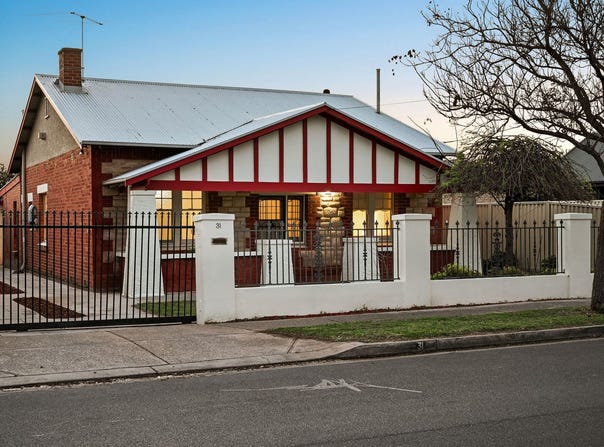
Beyond secure automatic gates, this three-bedroom, two-bathroom 1925 bungalow on a well-established allotment delivers a host of extras for the young family – stone-clad street appeal, a full repaint, new LED lighting, new kitchen appliances, and a solar-heated pool.

And if any near-city suburb promises an enviable 'edge', Sefton does. A lifestyle loop that links cosmopolitan North Adelaide to the private schools of Walkerville and the vibrant Prospect Precinct in easy minutes.

Whether for dinner out without a thought or the chance to imprint your identity in an address getting better with age, this glowing home has the power to live comfortably now while applying your inspiring revision later.

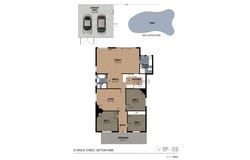
All three generous bedrooms lead from entry, daylight gleaming across polished timber floors, hallway fretwork, original light fixtures and lofty, elegant ceilings, while the primary bedroom features a wall of sliding robes.

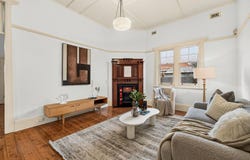
The first of two living zones, adorned with an ornate fireplace, brings a spacious and sunlit pause between the bedrooms and double-brick rear addition; the heritage-style bathroom – with a rolltop bath – ties beautifully into the home's nurtured character.

A brand-new Westinghouse stainless dishwasher and wall oven complement the classic timber kitchen with a novel servery pass; the combined open plan living and dining zone, set beneath exposed whitewashed beams, directs eyes to the backyard.

Essential comforts include ducted evaporative cooling throughout, a gas wall heater to the rear living room, and 7.8kW of solar capacity. The practical rear laundry delivers washer/dryer provisions and a second shower and toilet.

Step outside, and the sparkling lagoon pool is summer's answer to relaxation against a lush lawn for kids' play; the neat backyard featuring a character garage/workshop to round off the driveway parking for multiple vehicles.

From Prospect Gardens Park and Around the Corner Café to the many acclaimed restaurants of Prospect Road, there are so many reasons to give in to the Sefton effect.

Disclaimer: Please note that all the information that has been provided for this property has been obtained from sources we believe to be accurate. We cannot guarantee the information is accurate however and we accept no liability for any errors or omissions – including, but not limited to the property's land size, floor plans & dimensions, build size, building age, condition or any other particulars. Interested parties should always make their own inquiries and obtain their own legal and financial advice. RLA247163
Property Details
Basic Info
Basic Info
Property Type
House
Listing Status
On Market
Parking Spaces
4
Land Size
640.00 m2
Building Size
163.00 m2
Rooms
3 bedroom(s), 2 bathroom(s)
Address
31 Emilie Street, Sefton Park, SA 5083
Floorplans and tours
Floorplan
Video

Marina Ormsby
Contact Agent
Email enquiry to WILLIAMS Real Estate - RLA 247163
Marina Ormsby
60 Kensington Road, Rose Park, SA 5067
What's your enquiry about?
By clicking "Submit", you accept our Privacy Policy and acknowledge that as the agent for this property is located overseas, your information may not be handled in accordance with the privacy laws applicable to this website.
Property ID: 152569012
Original Property ID: 152569012* THIS SERVICE MAY CONTAIN TRANSLATIONS POWERED BY GOOGLE. GOOGLE DISCLAIMS ALL WARRANTIES RELATED TO THE TRANSLATIONS, EXPRESS OR IMPLIED, INCLUDING ANY WARRANTIES OF ACCURACY, RELIABILITY, AND ANY IMPLIED WARRANTIES OF MERCHANTABILITY, FITNESS FOR A PARTICULAR PURPOSE AND NONINFRINGEMENT.
Similar Properties
These similar properties are shown based on the property type and distance to this listing.