


31 Fenner Terrace, Oran Park, NSW 2570
 4
 2
 2
|House
$1,499,000 - $1,590,000
$1,499,000 - $1,590,000
Published on: 08 Oct 2026
Last updated on: 23 Oct 2026
Property ID: 152534796
Translate to English
Where Refined Living Meets Poolside Entertaining
31 Fenner Terrace, Oran Park, NSW 2570
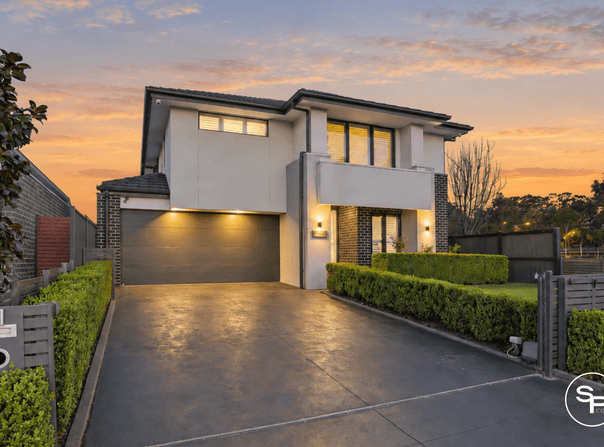
Beautifully presented and bathed in natural light, this impressive double-storey residence brings together refined contemporary finishes, generous family living and an exceptional outdoor entertaining setting. Thoughtfully appointed across both levels, the home has been designed with a strong sense of style, complemented by a beautifully finished poolside backdrop.

At the centre of the ground floor, the open-plan kitchen, living and dining area creates an inviting main living space, enhanced by an abundance of natural light. The kitchen makes an immediate impression with shaker-style cabinetry, subtle gold accents, stainless steel appliances and a walk-in pantry, delivering a polished aesthetic with excellent practicality. A separate media room offers an additional retreat, while a beautifully renovated laundry and separate powder room complete the lower level.

Upstairs, four well-appointed bedrooms provide a private accommodation level for the family. The master suite features a walk-in robe and ensuite with dual vanities, while the remaining three bedrooms are complete with built-in robes.

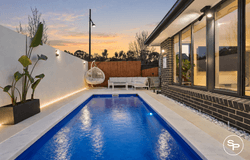
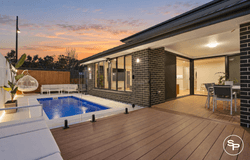
The outdoor setting is a true highlight, designed to bring entertaining and relaxed poolside living together. A covered alfresco extends onto generous decking, creating multiple areas to dine, entertain and unwind, alongside a dedicated BBQ area. Completing the setting is a fibreglass in-ground swimming pool and low-maintenance surrounds, creating an impressive backdrop for entertaining throughout the warmer months.

Features Include:

* Light-filled open-plan kitchen, living and dining area flowing seamlessly to the outdoor entertaining space
* Separate media room
* Contemporary kitchen featuring stone benchtops, island bench, shaker-style cabinetry, stainless steel appliances and a walk-in pantry
* Spacious master suite complete with walk-in robe and ensuite featuring dual vanities
* Three additional bedrooms, each complete with built-in robes
* Main bathroom with separate powder room
* Additional powder room downstairs
* Renovated laundry with extensive cabinetry and bench space
* Covered alfresco flowing onto an extended deck, dedicated BBQ area with natural gas connection and Wi-Fi controlled outdoor speakers
* Heated saltwater fiberglass in-ground swimming pool
* Low-maintenance rear yard with artificial grass and custom garden shed
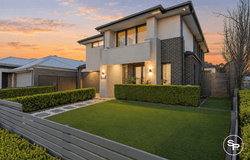
* Landscaped front yard with lawn irrigation system
* Smart air conditioning with individually controlled zones
* Gated property with Wi-Fi controlled gate and garage access, CCTV cameras, and alarm system
* Double garage finished with epoxy flooring and internal & external access
* Timber flooring throughout both levels
* Plantation shutters to the front of the home, complemented by dual roller blinds throughout the remainder

* Simon Property Co believes that all the information contained herein is true and correct to the best of our ability; however, we encourage all interested parties to carry out their own enquiries.
Property Details
Basic Info
Indoor Feature
Outdoor Feature
Basic Info
Property Type
House
Listing Status
On Market
Parking Spaces
2
Land Size
415.00 m2
Rooms
4 bedroom(s), 2 bathroom(s)
Address
31 Fenner Terrace, Oran Park, NSW 2570
Floorplans and tours
Video

Simon Samardzic

Marica Kasunic
Simon Property Co
Shop 2N, Oran Park Podium, Oran Park, NSW 2570
Get in touch
Contact Agent
Email enquiry to Simon Property Co
Simon Samardzic
Marica Kasunic
Shop 2N, Oran Park Podium, Oran Park, NSW 2570
What's your enquiry about?
By clicking "Submit", you accept our Privacy Policy and acknowledge that as the agent for this property is located overseas, your information may not be handled in accordance with the privacy laws applicable to this website.
Property ID: 152534796
Original Property ID: 152534796* THIS SERVICE MAY CONTAIN TRANSLATIONS POWERED BY GOOGLE. GOOGLE DISCLAIMS ALL WARRANTIES RELATED TO THE TRANSLATIONS, EXPRESS OR IMPLIED, INCLUDING ANY WARRANTIES OF ACCURACY, RELIABILITY, AND ANY IMPLIED WARRANTIES OF MERCHANTABILITY, FITNESS FOR A PARTICULAR PURPOSE AND NONINFRINGEMENT.
Similar Properties
These similar properties are shown based on the property type and distance to this listing.