


31 Helmsdale Loop, Butler, WA 6036
 3
 2
 2
|House
Buyers in the $700,000's
Buyers in the $700,000's
Published on: 21 Oct 2026
Last updated on: 21 Oct 2026
Property ID: 152692596
Translate to English
A Charming Cottage with Space, Comfort & Garden Appeal
31 Helmsdale Loop, Butler, WA 6036
Welcome to this delightful cottage-style home, where charming street appeal meets comfortable, easy living. From the inviting front porch framed by vibrant red bottlebrushes and pretty stepping stones to the beautiful gardens and spacious open-plan living areas, this home offers a warm and welcoming feel from the moment you arrive.

Step inside through the security screen front door and discover a thoughtfully laid-out home with plenty of space for the whole family to relax and unwind.

Charming Living & Entertaining

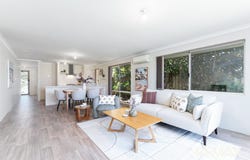
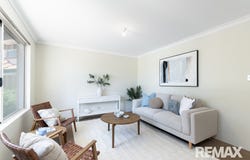
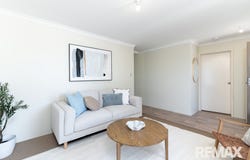
The front lounge enjoys lovely views over the front garden and features comfortable carpet underfoot, creating a cosy space to retreat to. At the heart of the home, the open-plan lounge, dining and kitchen area provides a practical and inviting setting for everyday living.

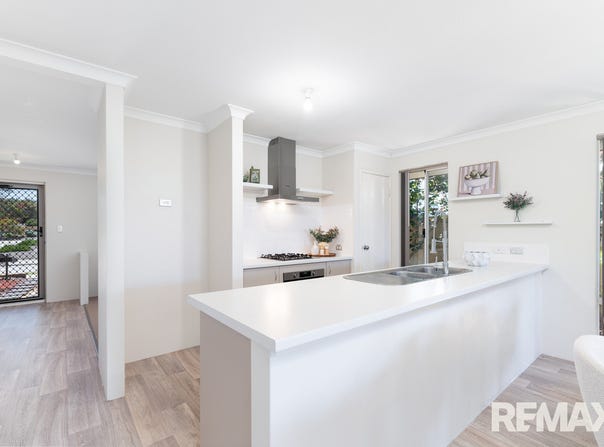
The modern kitchen is equipped with a Bosch rangehood, Westinghouse 600mm oven, pantry and dishwasher recess, offering functionality and convenience for busy households. The dining area is enhanced by a large picture window framing beautiful established trees, while the adjoining lounge features a split-system air conditioner for year-round comfort. Vinyl flooring adds a practical touch to the main living area.

Comfortable Bedrooms & Practical Bathrooms

The spacious master bedroom is a standout, comfortably accommodating a king-size bed. A large picture window overlooks the front garden, while the walk-in robe and open-plan ensuite add to the convenience. The ensuite also features a separate toilet.

Bedroom two comfortably accommodates a queen-size bed and includes a wardrobe recess, while bedroom three is another queen-size room with carpet and a wardrobe recess.

The family bathroom caters to the household with both a shower and bath, plus an extra-long vanity bench. The generous bench space provides room for everyday essentials, with the added option of utilising the space underneath for storage roller shelves or a laundry basket.

The separate laundry includes an additional toilet and linen storage, making everyday household routines that little bit easier.

Garden Appeal & Outdoor Extras

Outside, enjoy the lovely rear garden, complete with a bottlebrush tree that adds to the home's established garden charm. Whether you enjoy pottering in the garden or simply appreciate a green outlook, this outdoor space offers plenty of appeal.

Additional features include:

- Double carport with rear driveway access
- Garden shed for extra storage
- Storage hot water system
- Split-system air conditioning to the master bedroom and main living area
- Security screen front door
- Established front and rear gardens

A Home to Make Your Own

With its charming cottage frontage, spacious master bedroom, practical floor plan and inviting gardens, 31 Helmsdale Loop offers a wonderful opportunity for buyers seeking comfort, functionality and a welcoming place to call home.

Come and discover the charm for yourself!

---------------------------------------------------
Submit an enquiry to receive full details on this property by instant return email, including home open times, documents relevant to the property, notification of any price changes and access to our complimentary buyer matching system.

Disclaimer: The information provided is for general information purposes only and may be based on details supplied by the Seller or other sources and is subject to change without notice. Every effort has been made to ensure its accuracy; however, no warranty or representation is made as to its accuracy or completeness. Images may have been digitally enhanced, virtually staged or sourced from previous marketing campaigns and may not reflect the property's current condition or presentation. All information, including rental estimates, property and land dimensions, and any potential for subdivision or development, should be independently verified. Buyers are encouraged to conduct their own enquiries and due diligence prior to making an offer and should not rely solely on information contained in this advertisement or provided by the Selling Agent.
Property Details
Basic Info
Outdoor Feature
Basic Info
Property Type
House
Listing Status
On Market
Parking Spaces
2
Land Size
394.00 m2
Building Size
132.00 m2
Rooms
3 bedroom(s), 2 bathroom(s)
Address
31 Helmsdale Loop, Butler, WA 6036
Floorplans and tours
3D Tour

Brett White

Cristina Botha
Contact Agent
Email enquiry to REMAX Extreme - Currambine
Brett White
Cristina Botha
6/74 Delamere Avenue, Currambine, WA 6028
What's your enquiry about?
By clicking "Submit", you accept our Privacy Policy and acknowledge that as the agent for this property is located overseas, your information may not be handled in accordance with the privacy laws applicable to this website.
Property ID: 152692596
Original Property ID: 152692596* THIS SERVICE MAY CONTAIN TRANSLATIONS POWERED BY GOOGLE. GOOGLE DISCLAIMS ALL WARRANTIES RELATED TO THE TRANSLATIONS, EXPRESS OR IMPLIED, INCLUDING ANY WARRANTIES OF ACCURACY, RELIABILITY, AND ANY IMPLIED WARRANTIES OF MERCHANTABILITY, FITNESS FOR A PARTICULAR PURPOSE AND NONINFRINGEMENT.
Similar Properties
These similar properties are shown based on the property type and distance to this listing.