


31 Noble Street, Five Dock, NSW 2046
LATEST
 5
5 4
4 4
4|House
Forthcoming Auction
Forthcoming Auction
Published on: 09 Oct 2026
Last updated on: 09 Oct 2026

Property ID: 152574836
Translate to English
A sculptural statement in luxury living
31 Noble Street, Five Dock, NSW 2046
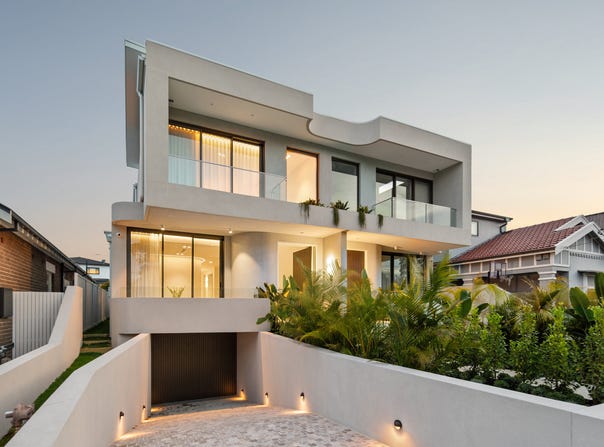
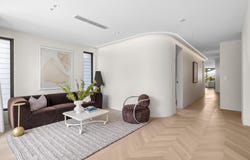
A striking interplay of sculptural curves, refined finishes and expansive glazing defines this brand-new architecturally designed luxury duplex, where three levels of considered design create a residence of exceptional scale and sophistication. Designed by an interior designer, the home features engineered timber floors, Taj Mahal stone detailing and a light-filled atrium bring warmth and natural light throughout, while a private lift, beautifully appointed interiors and a dedicated wellness space elevate everyday living. Set within a family-friendly Five Dock address, this is contemporary living with every detail thoughtfully resolved.

- Formal lounge and expansive open plan living and dining areas
- Bespoke kitchen with Taj Mahal stone, gas cooking and butler's pantry
- Integrated bar, illuminated detailing and LED strip lighting throughout
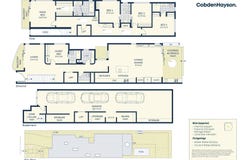
- Four upper-level bedrooms with built-in wardrobes and ensuite access
- Luxurious master suite with walk-in robe and private balcony
- Private lift, laundry chute and extensive concealed storage
- Basement garage incorporating a dedicated wellness sauna
- Manicured gardens, swimming pool and alfresco entertaining terrace
- Close to Five Dock's cafes, dining, local parks, schools and future Metro

Conjunction agent: Dib Chidiac - dc&co 0415 657 331
Property Details
Basic Info
Basic Info
Property Type
House
Listing Status
On Market
Parking Spaces
4
Land Size
348.00 m2
Rooms
5 bedroom(s), 4 bathroom(s)
Address
31 Noble Street, Five Dock, NSW 2046
Floorplans and tours
Floorplan

Chad Egan

Olivia Shipley
Contact Agent
Email enquiry to CobdenHayson - Drummoyne
Chad Egan
Olivia Shipley
187 Victoria Road, Drummoyne, NSW 2047
What's your enquiry about?
By clicking "Submit", you accept our Privacy Policy and acknowledge that as the agent for this property is located overseas, your information may not be handled in accordance with the privacy laws applicable to this website.
Property ID: 152574836
Original Property ID: 152574836* THIS SERVICE MAY CONTAIN TRANSLATIONS POWERED BY GOOGLE. GOOGLE DISCLAIMS ALL WARRANTIES RELATED TO THE TRANSLATIONS, EXPRESS OR IMPLIED, INCLUDING ANY WARRANTIES OF ACCURACY, RELIABILITY, AND ANY IMPLIED WARRANTIES OF MERCHANTABILITY, FITNESS FOR A PARTICULAR PURPOSE AND NONINFRINGEMENT.
Similar Properties
These similar properties are shown based on the property type and distance to this listing.