


31 Vaucluse Road, Vaucluse, NSW 2030
 5
5 7
7 7
7|House
EOI Close 11th November at 5pm (unless sold prior)
EOI Close 11th November at 5pm (unless sold prior)
Published on: 09 Oct 2026
Last updated on: 14 Oct 2026

Property ID: 152588084
Translate to English
METICULOUSLY REBUILT RESIDENCE OF SCALE, CRAFTSMANSHIP & SWEEPING HARBOUR VIEWS
31 Vaucluse Road, Vaucluse, NSW 2030
Inspections By Private Appointment Only

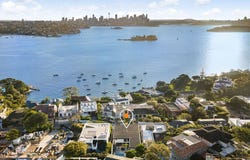
Commanding one of Vaucluse's most prestigious elevated settings with gun barrel views across Sydney Harbour, the Harbour Bridge, Opera House and city skyline, this comprehensively transformed family residence has been meticulously reimagined, with no expense spared to create a magnificent harbourside haven.

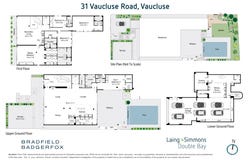
Unfolding over three expansive levels with an exceptional sequence of formal and informal living and dining spaces designed for effortless family living and large-scale entertaining.

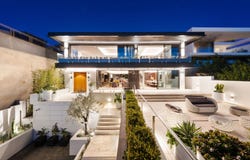
Bathed in natural light, interiors are enhanced by expansive scenic floor to ceiling glass doors framing the spectacular harbour backdrop at every opportunity

Occupying a highly sought after, elevated landholding in one of Sydney's most exclusive harbourside enclaves, it is positioned within footsteps to Hermitage Reserve, Milk Beach and Nielsen Park, as well as Vaucluse village, elite schools and transport.

Presenting an extraordinary offering of scale, voluminous proportions, luxury & an ideal harbourside location complete with security parking for 7 cars.

The accommodation has been thoughtfully conceived for contemporary family living, with expansive formal and informal spaces flowing effortlessly to landscaped gardens and resort-inspired entertaining areas.

- Panoramic views spanning Sydney's iconic city skyline, Harbour Bridge & Opera House from every level
- Grand proportions featuring a vast sequence of formal & informal living/dining zones
- Streamlined designer kitchen equipped with Gaggenau appliances & subzero fridge connects seamlessly to the living domains & sun washed alfresco entertaining terrace overlooking the iconic vista
- 2nd kitchen ideal for grand scale entertaining
- Sunny view-swept terrace overlooks expansive level front & tiered landscaped rear gardens
- Bespoke gym room, steam room, sauna, swimming pool with view
- Laundry room for 4 machines
- Decadent dedicated wine cellar, whisky room, separate cinema room
- Lift to every level with Mediterranean inspired curved stairs
- Flexible floorplan offers 4 bedroom suites, flexible 5th bedroom,
- Luxurious master retreat featuring breathtaking harbour and city views, adjoining sitting room, study, bespoke dressing room & luxuriously appointed ensuite bathroom
- Series of fireplaces, ducted VRV air conditioning, soaring ceilings, engineered timber floorboards
- Full automation throughout the house controlling the lighting, security, AC/heater etc
- Secure garaging for 6 cars + additional secure parking for 7th vehicle
- Walk to Hermitage Reserve, Milk Beach & Nielsen Park, close to Vaucluse village shops, cafés & prestigious schools

In conjunction with D'Leanne Lewis: 0419 676 667 Laing & Simmons
Property Details
Basic Info
Basic Info
Property Type
House
Listing Status
On Market
Parking Spaces
7
Rooms
5 bedroom(s), 7 bathroom(s)
Address
31 Vaucluse Road, Vaucluse, NSW 2030
Floorplans and tours
Floorplan

Alexander George

Peter Leipnik
Contact Agent
Email enquiry to Bradfield BadgerFox - DOUBLE BAY
Alexander George
Peter Leipnik
302 New South Head Road, Double Bay, NSW 2028
What's your enquiry about?
By clicking "Submit", you accept our Privacy Policy and acknowledge that as the agent for this property is located overseas, your information may not be handled in accordance with the privacy laws applicable to this website.
Property ID: 152588084
Original Property ID: 152588084* THIS SERVICE MAY CONTAIN TRANSLATIONS POWERED BY GOOGLE. GOOGLE DISCLAIMS ALL WARRANTIES RELATED TO THE TRANSLATIONS, EXPRESS OR IMPLIED, INCLUDING ANY WARRANTIES OF ACCURACY, RELIABILITY, AND ANY IMPLIED WARRANTIES OF MERCHANTABILITY, FITNESS FOR A PARTICULAR PURPOSE AND NONINFRINGEMENT.
Similar Properties
These similar properties are shown based on the property type and distance to this listing.