


316B Harborne Street, Glendalough, WA 6016
 4
 2
 2
|Townhouse
Contact Agent
Published on: 12 Aug 2026
Last updated on: 19 Oct 2026
Property ID: 152005576
Translate to English
Quality Double-Brick Family Townhouse with Separate Study, Two Living Zones and No Strata Fees
316B Harborne Street, Glendalough, WA 6016
Summary:
4 Bedrooms | 2.5 Bathrooms | Separate Study | 2 Living Areas | Double Garage
Approx. 207 m² Building Area
Private Alfresco | No Strata Fees

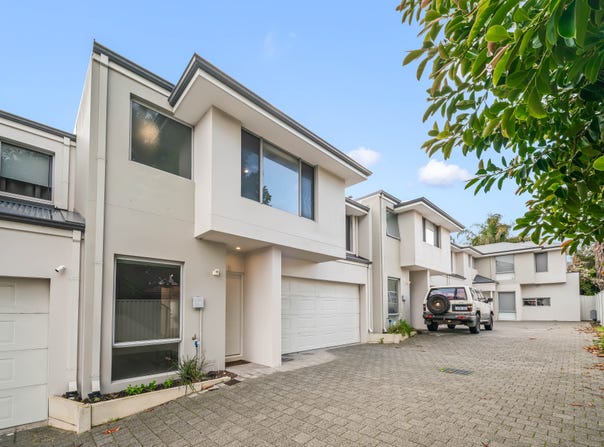
Positioned in a highly connected Glendalough location, B/316 Harborne Street presents a substantial modern townhouse offering 4 genuine bedrooms, 2.5 bathrooms, a separate ground-floor study, two distinct living areas, a double garage and private alfresco.

Importantly, the dedicated study and upstairs sitting room are both additional to the four bedrooms, giving families significantly more flexibility than a standard four-bedroom townhouse.

Set on approximately 207 m² of total building area, the home combines generous internal space with a manageable, low-maintenance footprint.

Constructed with double-brick external walls, a concrete suspended upper-floor slab and a durable Colorbond roof, the residence offers a level of structural quality that helps distinguish it from many lighter-built developments.

With a Smeg-appointed kitchen, Essastone benchtops, ducted Daikin reverse-cycle air conditioning, private alfresco and excellent access to Glendalough Station, Lake Monger, Herdsman Lake, Osborne Park and Perth CBD, this is a highly versatile home for families, professionals, downsizers and investors.


Property Description:

Welcome to B/316 Harborne Street, Glendalough — a substantial and thoughtfully designed townhouse combining solid construction, flexible family living and outstanding everyday convenience.

Unlike many compact townhouse designs, this home provides four dedicated bedrooms while also retaining a completely separate ground-floor study and an additional upstairs sitting room.

That means buyers do not need to sacrifice a bedroom to create a home office, children’s retreat or second living area.

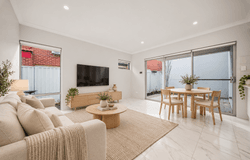
The ground floor centres around an open-plan kitchen, living and dining zone designed for comfortable everyday living and entertaining.

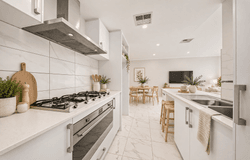
The kitchen features Essastone benchtops and quality Smeg appliances, creating a practical and contemporary space that connects naturally with the main living and dining areas.

A completely separate ground-floor study adds genuine functionality for professionals working from home, students or families who need a quiet workspace.

A ground-floor powder room and separate laundry further improve the practicality of the layout.

The private alfresco area extends the living environment outdoors and provides a relaxed space for casual dining, morning coffee or entertaining.

The double garage provides secure parking for two vehicles together with additional storage and convenient internal access.

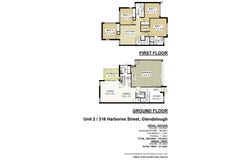
Upstairs, all four bedrooms are positioned together, creating clear separation between the main living spaces downstairs and private family accommodation above.

The main bedroom includes a walk-in robe and private ensuite, while the remaining three bedrooms are serviced by the main family bathroom.

A generous upstairs sitting room forms the second living zone and provides excellent flexibility as a children’s retreat, teenager’s lounge, games area, television room or relaxed family space.

For larger households, the combination of a downstairs living room, upstairs sitting room and separate study creates genuine separation between work, relaxation and family activities.

Ducted Daikin reverse-cycle air conditioning provides year-round comfort, while the home’s solid construction further supports practical and comfortable everyday living.

With approximately 207 m² of building area, this is a townhouse offering genuine family-home functionality without the maintenance demands of a large traditional block.


Key Features:

• 4 genuine bedrooms

• 2 bathrooms plus ground-floor powder room

• Separate ground-floor study

• Two distinct living areas

• Double garage with additional storage

• Approx. 207 m² building area

• Private alfresco area

• No strata fees

• Boutique townhouse setting

• Double-brick external construction

• Concrete Floortech suspended upper-floor slab

• 25-degree Colorbond metal roof

• Open-plan kitchen, living and dining zone

• Essastone kitchen benchtops

• Quality Smeg appliances

• Main bedroom with walk-in robe and private ensuite

• Three additional dedicated bedrooms

• Main family bathroom

• Separate laundry

• Ducted Daikin reverse-cycle air conditioning

• Low-maintenance outdoor living

• Strong lock-and-leave appeal

• Suitable for families, professionals, downsizers or investors


Why Buyers Love This Home:

The strongest feature of this residence is how much usable living space it provides beyond the four bedrooms.

All four bedrooms remain genuine sleeping accommodation, while buyers also receive a dedicated study and a substantial second living area upstairs.

Families will appreciate the ability for adults and children to enjoy different spaces at the same time.

Professionals working from home can use the separate study without giving up a bedroom.

Families with older children will value the upstairs sitting room as a dedicated retreat or entertainment area.

The two-storey layout also provides excellent separation between everyday living and private bedroom accommodation.

Buyers focused on construction quality will appreciate the double-brick external walls, concrete suspended slab and Colorbond roof.

Those who enjoy entertaining will value the connected kitchen, dining and living arrangement together with the private alfresco.

And importantly, the home offers all of this without ongoing strata fees.


Construction Quality:

A major point of difference at B/316 Harborne Street is its substantial construction.

The residence incorporates:

• Double-brick external walls across both levels

• Single-brick load-bearing internal walls

• Concrete Floortech suspended upper-floor slab

• 25-degree Colorbond metal roofing

These features contribute to the solid feel and long-term appeal of the home and help distinguish it from lighter-built townhouse alternatives.


Private Outdoor Living:

The private alfresco extends naturally from the main living zone and provides a dedicated outdoor area for casual meals, entertaining or relaxation.

The manageable outdoor footprint supports a low-maintenance lifestyle while still giving residents their own private external space.


No Strata Fees:

One of the most attractive practical features of the property is that there are no ongoing strata fees advised.

This allows buyers to enjoy the advantages of townhouse living without the regular quarterly strata levies commonly associated with many developments.

For owner-occupiers, this can simplify ongoing ownership costs.

For investors, it may also improve the overall holding-cost profile.

Buyers should make their own enquiries regarding shared areas, insurance responsibilities, maintenance arrangements and any other obligations affecting the property.


Location and Lifestyle:

Glendalough offers an exceptionally convenient position between Perth CBD, Osborne Park, the western suburbs and the coast.

Harborne Street provides excellent access to transport while remaining close to established parks, schools, shopping and recreational amenities.

Nearby highlights include:

• Glendalough Train Station

• Lake Monger

• Herdsman Lake

• Osborne Park commercial and employment precinct

• Local cafés and shopping

• Lake Monger Primary School

• Bold Park Community School nearby

• Chrysalis Montessori School nearby

• Bob Hawke College intake area

• Convenient access to Mitchell Freeway

• Easy connection to Perth CBD

• Easy access to Leederville and Mount Hawthorn

• Convenient access to Subiaco, Wembley and Churchlands

• Practical connections towards Perth’s coastal suburbs

The location offers strong everyday convenience for families, professionals and commuters alike.


Long-Term Appeal:

B/316 Harborne Street offers a highly adaptable configuration that can accommodate changing household needs over many years.

Four dedicated bedrooms support families of different sizes.

The separate study allows working or studying from home without reducing bedroom accommodation.

The upstairs sitting room provides a second family living area and valuable separation between different age groups.

The double garage provides secure parking and additional storage.

The private alfresco provides outdoor living without the maintenance burden of a large block.

Substantial double-brick and concrete construction adds another layer of appeal for buyers focused on quality and durability.

The absence of strata fees further distinguishes the property from many comparable townhouse developments.

Combined with its proximity to Glendalough Station, Perth CBD, Osborne Park, Lake Monger and major transport connections, the home offers an appealing balance of space, quality and convenience.


Final Call to Action:

B/316 Harborne Street presents an excellent opportunity to secure a substantial four-bedroom townhouse with considerably more flexibility than a typical townhouse layout.

Offering 4 genuine bedrooms, 2.5 bathrooms, a separate study, two living areas, private alfresco, double garage, approximately 207 m² of building area, quality double-brick construction and no strata fees, this residence delivers genuine family-home functionality in a highly convenient location.

Enquire today to arrange your inspection and experience the space, quality and versatility of B/316 Harborne Street for yourself.


Rates & Fees:
Water Rates: $1533.90/year
Council Rates: $2181.62/year


Disclaimer:

Although every effort has been taken to ensure the information provided is correct at the time of writing, it cannot be guaranteed. Buyers should make their own enquiries regarding property areas, land and building sizes, construction methods, room configuration, car parking, rates, outgoings, shared areas, insurance arrangements, strata status, school intake areas, inclusions and all other property details. School intake areas and enrolment availability may change and should be independently verified. Any reference to lifestyle, tenant demand, investment appeal or future value is general in nature only and should not be relied upon as financial, taxation, legal or professional advice. Any image with display furniture may be AI generated. The current home is vacant.
Property Details
Basic Info
Indoor Feature
Outdoor Feature
Basic Info
Property Type
Townhouse
Listing Status
On Market
Parking Spaces
2
Building Size
206.99 m2
Rooms
4 bedroom(s), 2 bathroom(s)
Address
316B Harborne Street, Glendalough, WA 6016
Floorplans and tours
Floorplan
Video

Derek and Demi Sher

Derek and Demi Sher
Contact Agent
Email enquiry to Honsun Realty - WELSHPOOL
Derek and Demi Sher
Derek and Demi Sher
98 Welshpool Rd, Welshpool, WA 6106
What's your enquiry about?
By clicking "Submit", you accept our Privacy Policy and acknowledge that as the agent for this property is located overseas, your information may not be handled in accordance with the privacy laws applicable to this website.
Property ID: 152005576
Original Property ID: 152005576* THIS SERVICE MAY CONTAIN TRANSLATIONS POWERED BY GOOGLE. GOOGLE DISCLAIMS ALL WARRANTIES RELATED TO THE TRANSLATIONS, EXPRESS OR IMPLIED, INCLUDING ANY WARRANTIES OF ACCURACY, RELIABILITY, AND ANY IMPLIED WARRANTIES OF MERCHANTABILITY, FITNESS FOR A PARTICULAR PURPOSE AND NONINFRINGEMENT.
Similar Properties
These similar properties are shown based on the property type and distance to this listing.