


32 Wilga Drive, Bunya, Qld 4055
LATEST
 5
 2
 6
|House
Offers From $2,499,999
Offers From $2,499,999
Published on: 14 Oct 2026
Last updated on: 14 Oct 2026
Property ID: 152500384
Translate to English
Family Comfort & Quiet Cul-de-Sac Living
32 Wilga Drive, Bunya, Qld 4055
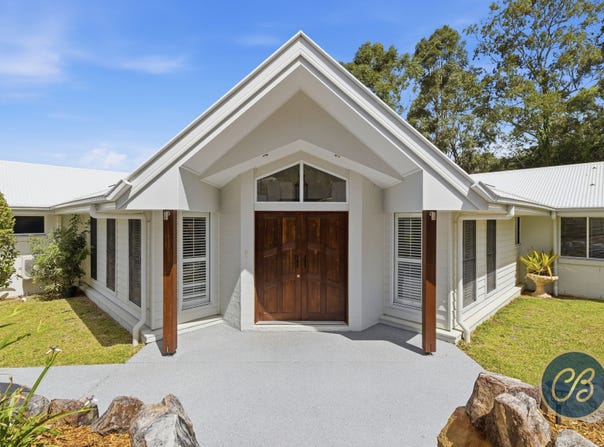
Set amongst the natural beauty of Bunya and surrounded by tranquil bushland, this impressive one-acre property offers the perfect balance of space, privacy and lifestyle. Designed for growing families and those seeking room to move, the home features multiple living zones, extensive outdoor entertaining, abundant storage and exceptional infrastructure.

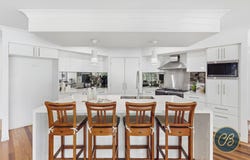
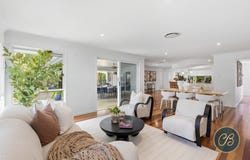
Inside, the home boasts three separate lounge rooms, providing flexibility for families of all sizes. The modern kitchen overlooks the outdoor entertaining area and adjoining living space, creating a seamless connection between indoor and outdoor living. A dedicated kids' retreat includes three bedrooms, its own lounge and bathroom, offering a private space for children or teenagers. Ducted air conditioning ensures year-round comfort, complemented by a split-system air conditioner in the garage.

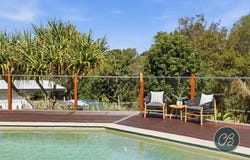
The outdoor spaces are equally impressive, featuring a large fully fenced entertaining area complete with an outdoor fan and stunning custom fireplace with laser-cut features. Beyond this, you'll find expansive flat lawn areas, established gardens, multiple greenhouses and a fully fenced backyard, creating the ideal environment for children, pets and gardening enthusiasts.

Vehicle accommodation and storage are abundant, with a two-bay garage, two-bay shed, undercover carports and additional storage room. A BioCycle system with attached watering system further enhances the property's practicality and sustainable lifestyle appeal.

Energy efficiency is a standout, with a 10kW three-phase SolarEdge solar system, dual batteries and an automatic backup interface designed to provide power during outages, offering peace of mind and reduced running costs.

Combining spacious family living with outstanding outdoor infrastructure, this unique acreage property delivers comfort, functionality and a relaxed lifestyle in a peaceful bushland setting.

Property Features

 • One-acre block surrounded by natural bushland
• Three separate lounge rooms providing multiple living zones
• Dedicated kids' retreat with three bedrooms, lounge and bathroom
• Modern kitchen overlooking the entertaining area and main living spaces
• Large fully fenced outdoor entertaining area with custom fireplace and outdoor fan
• Fully fenced backyard with expansive lawns, established gardens and multiple greenhouses
• Two-bay garage, two-bay shed, undercover carports and additional storage room
• Ducted air conditioning throughout plus split-system air conditioning in the garage
• 10kW three-phase SolarEdge solar system with dual batteries and automatic backup power
• BioCycle system with watering system
• Extensive space for vehicles, hobbies, equipment and family activities

Approximate Fees Per Quarter
• Rates: $773.57
• Water: $239.62

Rental Appraisal and Building & Pest report available upon request

Conveniently located for families and commuters alike, this home is just 400m from a local park and within easy reach of essential amenities. Public transport is accessible with a bus stop only 2.8km away, while Ferny Grove Station is approximately 5.8km from the property. Shopping options abound, with Arana Hills Plaza just 6.6km away, Brookside Shopping Centre 8.9km away, and Westfield Chermside only 14km away. Families will appreciate the proximity to quality schools, including Patrick Road State School (4.9km), Ferny Grove State High School (5.9km), and Mt Maria College (10.7km). Brisbane CBD is approximately 19.3km away, with Brisbane Airport conveniently located just 23km from the property, making this an ideal location for both lifestyle and connectivity.

***All information contained herein is gathered from sources we believe to be reliable, however we cannot guarantee its accuracy and interested persons should rely on their own enquiries.
Property Details
Basic Info
Indoor Feature
Outdoor Feature
Basic Info
Property Type
House
Listing Status
On Market
Parking Spaces
6
Land Size
4,013.00 m2
EER (Energy Efficiency Rating)
7.5
Solar Panels
Rooms
5 bedroom(s), 2 bathroom(s)
Address
32 Wilga Drive, Bunya, Qld 4055
Floorplans and tours
Video

Cara Bergmann
Contact Agent
Email enquiry to Cara Bergmann Properties - Aspley
Cara Bergmann
1356 Gympie Road, Aspley, Qld 4034
What's your enquiry about?
By clicking "Submit", you accept our Privacy Policy and acknowledge that as the agent for this property is located overseas, your information may not be handled in accordance with the privacy laws applicable to this website.
Property ID: 152500384
Original Property ID: 152500384* THIS SERVICE MAY CONTAIN TRANSLATIONS POWERED BY GOOGLE. GOOGLE DISCLAIMS ALL WARRANTIES RELATED TO THE TRANSLATIONS, EXPRESS OR IMPLIED, INCLUDING ANY WARRANTIES OF ACCURACY, RELIABILITY, AND ANY IMPLIED WARRANTIES OF MERCHANTABILITY, FITNESS FOR A PARTICULAR PURPOSE AND NONINFRINGEMENT.
Similar Properties
These similar properties are shown based on the property type and distance to this listing.