


323 La Vie Estate, Narangba, Qld 4504
 4
 3
 2
|House
NZD $801,169
AUD $651,375
Published on: 12 Oct 2026
Last updated on: 13 Oct 2026
Property ID: 152599748
Translate to English
Exceptional Two-Storey Living with Guest Suite, Designer Kitchen & Multiple Entertaining Areas!
323 La Vie Estate, Narangba, Qld 4504
THE ELEMENT BY MONSTER HOMES | HOUSE FROM $651,375 – LAND SOLD SEPARATELY*
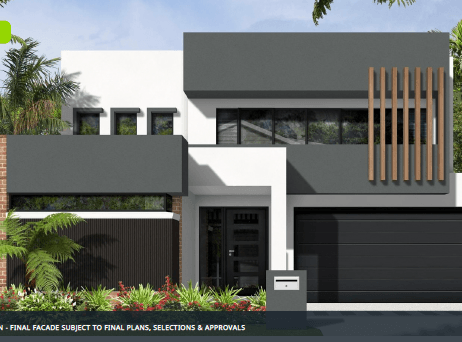
Make a statement with The Element by Monster Homes, an impressive contemporary residence combining architectural street appeal, generous proportions and exceptional family functionality.
Offering an expansive 364.51m² across two beautifully designed levels, this striking four-bedroom home delivers the space and flexibility to accommodate modern family life, effortless entertaining and visiting guests.
From the bold contemporary façade to the expansive open-plan living areas, stylish kitchen and thoughtfully designed private retreats, The Element is a home created to impress.
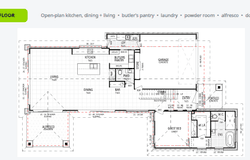
With a downstairs guest bedroom and bathroom, upstairs family living and multiple outdoor entertaining spaces, this is a design that truly offers room for everyone.
HOME FEATURES & PREMIUM INCLUSIONS
•	4 spacious bedrooms, including an upstairs master suite and a downstairs guest bedroom
•	3 bathrooms plus a powder room, offering excellent convenience for families and guests
•	Double lock-up garage
•	364.51m² total home area across two levels
•	2570mm high square-set ceilings to both levels, enhancing the sense of space
•	Striking contemporary façade with bold architectural styling
•	Designer kitchen with 20mm stone benchtops, island bench and butler's pantry
•	Quality 900mm Bosch appliances
•	Custom wall-hung bathroom vanities
•	Expansive open-plan kitchen, dining and living areas for everyday family living
•	Downstairs guest suite with walk-in robe and bathroom, ideal for visiting family or extended stays
•	Dedicated upstairs rumpus room, providing a separate family retreat
•	Additional upstairs study space, ideal for working from home
•	Master suite with walk-in robe and private ensuite
•	Outdoor alfresco entertaining area connecting with the main living spaces
•	Upper-level deck, offering another space to relax and unwind
•	Convenient downstairs powder room and separate laundry
•	Driveway included
•	Monster Homes Showcase Specification with a range of quality builder inclusions
DESIGNED FOR GRAND FAMILY LIVING
The Element has been thoughtfully designed to bring together the best of contemporary architecture and practical family living.
The expansive ground floor creates a wonderful environment for entertaining, with generous open-plan kitchen, dining and living spaces flowing towards the outdoor alfresco.
The beautifully appointed kitchen forms the centrepiece of the home, complete with a spacious island bench, quality Bosch appliances and a separate butler's pantry.
A private downstairs guest suite provides flexibility for visiting family or extended household arrangements, while the additional powder room makes entertaining even more convenient.
Upstairs, the master bedroom offers a comfortable retreat, complemented by additional bedrooms, a rumpus room and a dedicated study area.
Whether you're hosting family celebrations, entertaining friends or enjoying a quiet evening at home, The Element offers the space and versatility to make every occasion special.
YOUR NEW LIFE STARTS HERE – DISCOVER LA VIE, NARANGBA
Imagine building your dream home in a thoughtfully masterplanned community where natural beauty, family adventures and everyday convenience come together.
Welcome to La Vie at Narangba, a residential community by award-winning developer Trask Land, designed to offer a connected and relaxed lifestyle.
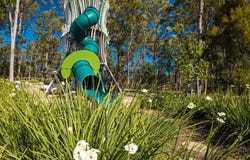
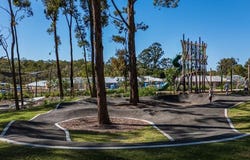
At the heart of La Vie is its spectacular 1.5-hectare environmental reserve and adventure playground, providing a wonderful destination for families to enjoy the outdoors.
Enjoy the lifestyle benefits of La Vie:
•	Beautifully landscaped parklands and retained natural bushland
•	An impressive adventure playground with exciting play equipment
•	Pump track and bike paths for active outdoor fun
•	Expansive green lawns and shaded picnic areas with gazebos, tables and seating
•	A welcoming community environment designed around nature and wellbeing
•	Convenient access to Narangba Train Station and the Bruce Highway
•	Close to local schools, childcare facilities, shops and everyday services
•	Easy access to Westfield North Lakes, Costco, IKEA and Morayfield Shopping Centre
•	Within reach of Redcliffe's beaches, Bribie Island and the beautiful Moreton Bay coastline
Developed by Trask Land, with more than 30 years of experience creating residential communities, La Vie offers an exceptional opportunity to build a home in a location you'll be proud to call your own.
BUILD THE HOME YOU LOVE, ON THE LAND YOU CHOOSE
The Element by Monster Homes – House from $651,375*
Land is sold separately, allowing you to choose your preferred homesite at La Vie and add the applicable land price to create your own house-and-land combination.
ENQUIRE TODAY – YOUR NEW LIFE STARTS HERE!
Discover your new lifestyle at La Vie, Narangba, proudly developed by Trask Land.
Contact our friendly sales team to explore available homesites and find the perfect location for your new home.
TRASK LAND – SALES ENQUIRIES
Phone: (07) 3480 4200
Email: sales@traskland.com.au
La Vie Website: www.lifeatlavie.com.au
Trask Land Website: www.traskland.com.au
Your new life starts here – at La Vie, Narangba.
DISCLAIMER
Advertised house price is indicative and based on Monster Homes Showcase Specification. House price only; land is sold separately. Final pricing is subject to site conditions, final plans, engineering, approvals, selections and builder review. Images are artist impressions and the final façade is subject to plans, selections and approvals. Floor plans are preliminary and indicative only. Please refer to the builder for full specifications, inclusions and final pricing.
Property Details
Basic Info
Basic Info
Property Type
House
Listing Status
On Market
Parking Spaces
2
Land Size
467.00 m2
Building Size
364.51 m2
Rooms
4 bedroom(s), 3 bathroom(s)
Address
323 La Vie Estate, Narangba, Qld 4504
Floorplans and tours
Floorplan
Contact Agent
Email enquiry to Traskland Corp - La Vie Estate
306 Duffield Road, Clontarf, Qld 4019
What's your enquiry about?
By clicking "Submit", you accept our Privacy Policy and acknowledge that as the agent for this property is located overseas, your information may not be handled in accordance with the privacy laws applicable to this website.
Property ID: 152599748
Original Property ID: 152599748* THIS SERVICE MAY CONTAIN TRANSLATIONS POWERED BY GOOGLE. GOOGLE DISCLAIMS ALL WARRANTIES RELATED TO THE TRANSLATIONS, EXPRESS OR IMPLIED, INCLUDING ANY WARRANTIES OF ACCURACY, RELIABILITY, AND ANY IMPLIED WARRANTIES OF MERCHANTABILITY, FITNESS FOR A PARTICULAR PURPOSE AND NONINFRINGEMENT.

La Vie
Your new life starts here!!
Total Size:14 properties
Property Type:New Home and Land
Welcome to Lá Vie.
Where community, nature and contemporary living come together to create a place you'll love to call home.
Offering level, ready-to-build homesites, Lá Vie provides the perfect place to build your dream home. At the centre of the community, the 1.5-hectare Lá Vie Reserve blends native bushland with landscaped parkland, creating a welcoming green space for relaxation, recreation and everyday connection.
Explore 14 properties in La Vie
View more properties