


329 Monaco Street, Broadbeach Waters, Qld 4218
 5
 4
 6
|House
CONTACT AGENT
CONTACT AGENT
Published on: 06 Sep 2026
Last updated on: 23 Oct 2026
Property ID: 152249988
Translate to English
Rare Architectural Icon on Main River
329 Monaco Street, Broadbeach Waters, Qld 4218
A rare expression of architectural ambition, scale and waterfront grandeur.

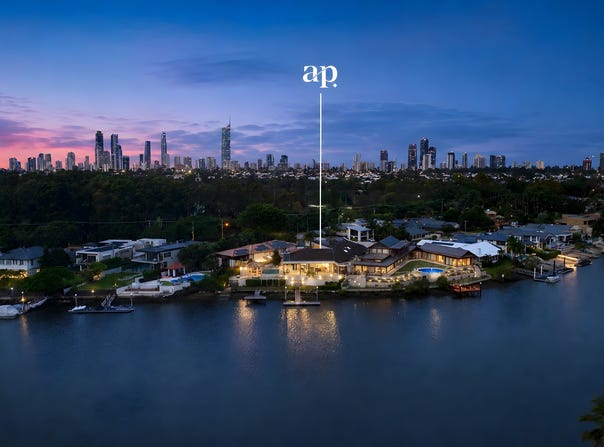
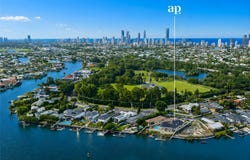
Occupying an extraordinary 42.4m* of Main River frontage, this remarkable residence stands as a statement of individuality in one of the Gold Coast's most coveted waterfront settings.

Set upon an expansive 1,585m²* riverfront allotment*, with uninterrupted water vistas providing a spectacular backdrop, the residence encompasses an exceptional 848m²* floorplan*. Bold angular forms, sculptural lines and dramatic 10.8m ceilings create an unforgettable sense of scale from the moment you arrive.

Created for those who love to entertain on a grand scale, the heart of the home is an impressive culinary kitchen appointed with an oversized ILVE dual oven and gas cooktop. It flows effortlessly into the expansive formal lounge and dining domain, where a distinctive sunken wet bar sets the scene for sophisticated entertaining.

Beyond, vast floor-to-ceiling sliding doors open to an extraordinary wraparound alfresco terrace, dissolving the distinction between inside and out. Whether hosting an intimate dinner or a celebration of grand proportions, this exceptional entertaining zone is framed by the ever-changing panorama of Main River.

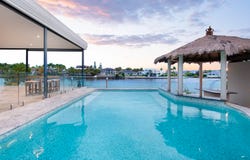
Outside, resort-style living takes centre stage. Ease into the mosaic-tiled swimming pool and settle in at the swim-up bar as the sun sets across the water. When the mood takes you beyond the pool, your private jetty, pontoon and boat ramp offer a seamless gateway to the river and the boating lifestyle for which the Gold Coast is renowned.

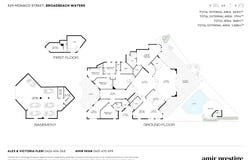
Accommodation is equally considered, with five bedrooms, four bathrooms and a powder room arranged across a series of private and distinctly zoned spaces.
A dedicated bedroom wing incorporates three bedrooms with built-in robes, an open-air study/living area, bathroom and loft, where elevated skyline views provide a striking outlook. The guest suite and master suite are privately positioned in separate wings, creating a level of separation and exclusivity befitting this exceptional residence.

An impressive executive office with library provides a sophisticated workspace, while vehicle accommodation is equally extraordinary, with a six-car basement garage complemented by a five-car circular driveway and stately porte-cochère.
Yet perhaps the most compelling aspect of this remarkable property is its potential. Already an architectural statement of rare scale and character, it presents an exciting opportunity to further refine, enhance and personalise the residence, creating an unparalleled private waterfront sanctuary.

Distinctive in design. Exceptional in scale. Unrivalled in opportunity.
This is more than a waterfront residence - it is a one-of-a-kind architectural statement, offering a lifestyle of privacy, scale and effortless access to Main River.

Positioned within one of the Gold Coast's most prestigious enclaves, this remarkable residence enjoys an enviable proximity to an array of lifestyle destinations. Just moments away, Albert Park offers a tranquil green escape with picturesque lakeside walking paths, a children's playground and a dedicated dog off-leash area.

Less than 5km* from home, vibrant Broadbeach delivers the quintessential Gold Coast lifestyle, with golden beaches, acclaimed restaurants, sophisticated bars, Pacific Fair and The Star Gold Coast all within easy reach. Nearby Isle of Capri provides an appealing village atmosphere with boutique shopping, cafés, dining and everyday conveniences. Families are also exceptionally well positioned, with highly regarded schools including The Southport School (TSS) and St Hilda's School located within approximately 7.5km*.

Rarely does a property combine this level of architectural individuality, waterfront scale, entertaining capability and lifestyle convenience.
With its extraordinary Main River frontage, expansive grounds, dramatic architecture and unrivalled potential, this is not simply a residence - it is a landmark estate designed to make an impression.

The Highlights
•	Iconic Main River architecture set on an expansive 1,585m²* waterfront allotment with an extraordinary 42.4m* of river frontage
•	Grand-scale 848m² floorplan* defined by soaring ceilings up to 10.8m, striking angular architecture and spectacular water vistas
•	Designer culinary kitchen featuring an acclaimed ILVE six-burner gas cooktop and dual oven, generous island bench, integrated dishwasher and elegant shaker-profile cabinetry
•	Warm and inviting sitting and dining room enhanced by a dramatic raked ceiling and cosy fireplace
•	Expansive formal lounge and dining domain with distinctive sunken wet bar, enveloped in full-height glazing and flowing seamlessly to the waterfront terrace
•	Magnificent master suite beneath a soaring 6m raked ceiling, capturing wide Main River views and complemented by a luxurious marble spa ensuite and walk-in robe
•	Private three-bedroom accommodation wing with built-in robes, open-air study/living area, bathroom and loft showcasing elevated skyline views
•	Luxurious guest suite with walk-in robe and sophisticated two-way ensuite
•	Executive office and elevated library featuring bespoke custom cabinetry
•	Exceptional vehicle accommodation with a six-car basement garage, plus a five-car circular driveway and stately porte-cochère
•	Vast wraparound alfresco terrace designed for grand-scale entertaining while overlooking the magnificent Main River
•	Resort-style outdoor entertaining with a sun-drenched mosaic-tiled pool, swim-up bar, cabana and built-in grill
•   Private boat ramp, jetty and pontoon
•	Rare opportunity for further refinement

Disclaimer: The above information has not been verified. We advise you to confirm the accuracy of details before entering into a contract. Amir Prestige and its employees cannot be held responsible for any inaccurate details supplied here.
Property Details
Basic Info
Indoor Feature
Outdoor Feature
Basic Info
Property Type
House
Listing Status
On Market
Parking Spaces
6
Land Size
1,585.00 m2
Rooms
5 bedroom(s), 4 bathroom(s)
Address
329 Monaco Street, Broadbeach Waters, Qld 4218
Floorplans and tours
Floorplan
Video

Alex & Victoria Fleri

Amir Mian
Contact Agent
Email enquiry to Amir Prestige Group
Alex & Victoria Fleri
Amir Mian
2268 Gold Coast Highway, Mermaid Beach, Qld 4218
What's your enquiry about?
By clicking "Submit", you accept our Privacy Policy and acknowledge that as the agent for this property is located overseas, your information may not be handled in accordance with the privacy laws applicable to this website.
Property ID: 152249988
Original Property ID: 152249988* THIS SERVICE MAY CONTAIN TRANSLATIONS POWERED BY GOOGLE. GOOGLE DISCLAIMS ALL WARRANTIES RELATED TO THE TRANSLATIONS, EXPRESS OR IMPLIED, INCLUDING ANY WARRANTIES OF ACCURACY, RELIABILITY, AND ANY IMPLIED WARRANTIES OF MERCHANTABILITY, FITNESS FOR A PARTICULAR PURPOSE AND NONINFRINGEMENT.
Similar Properties
These similar properties are shown based on the property type and distance to this listing.