


32A Casuarina Drive, Parafield Gardens, SA 5107
LATEST
 4
 2
 3
|House
Auction Price Guide $699,000
Auction Price Guide $699,000
Published on: 15 Oct 2026
Last updated on: 19 Oct 2026
Property ID: 152638984
Translate to English
Contemporary Elegance With Exceptional Family Appeal
32A Casuarina Drive, Parafield Gardens, SA 5107
Ray White Salisbury proudly presents 32A Casuarina Drive, Parafield Gardens

THE LOCATION

Families will appreciate the selection of nearby schooling, including Parafield Gardens Primary School, Parafield Gardens High School, Holy Family Catholic School and Garden College. Parafield Gardens Children's Centre on Casuarina Drive adds further convenience for those with younger children.

Everyday essentials are easily accessible at Martins Plaza and Hollywood Plaza, with supermarkets, specialty shopping and dining options within easy reach. Nearby Mawson Lakes offers further cafes and restaurants, perfect for a relaxed breakfast, coffee catch-up or dinner out.

Enjoy the outdoors with local parks and recreational spaces including Creaser Park and Parafield Gardens Oval. Whether it is playground time with the children, weekend sport or a leisurely walk, the surrounding area offers plenty of opportunities to enjoy an active family lifestyle.

Adelaide CBD is approximately 30 minutes away by car, depending on traffic. Nearby bus services and train connections from Greenfields offer convenient commuting alternatives, while Salisbury Highway and Main North Road provide access throughout metropolitan Adelaide.

THE RESIDENCE

Contemporary elegance meets thoughtful family design in this beautifully presented 2019-built home. With two inviting living spaces, a luxurious master retreat and effortless alfresco entertaining, this impressive residence delivers comfort, style and exceptional everyday practicality.

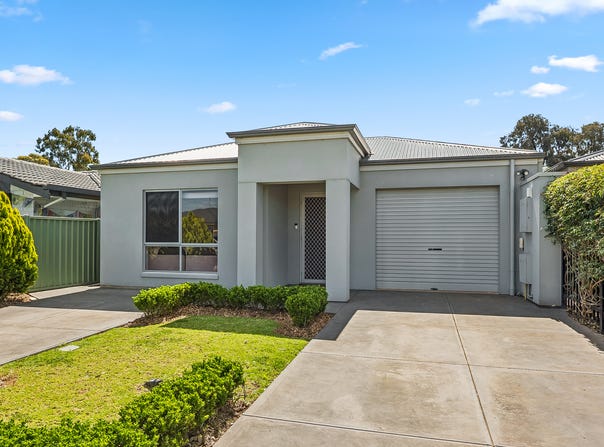
A stylish rendered facade, neatly maintained lawn and landscaped garden beds create an elegant first impression. Two separate driveways provide valuable additional off-street parking, complementing the secure garage and offering flexibility for households with multiple vehicles.

Inside, a soft neutral palette, generous proportions and contemporary finishes establish a refined yet welcoming atmosphere. The separate front lounge provides a peaceful setting for relaxing, enjoying a movie or creating a second living space for the family.

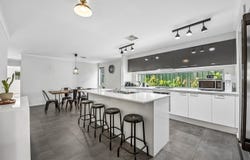
The home opens into a spacious kitchen, dining and living area, where large-format floor tiles and generous windows enhance the sense of space. This beautifully connected setting allows everyday meals, family time and entertaining to come together with ease.

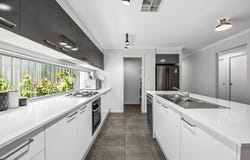
At its heart, the striking kitchen pairs crisp white cabinetry with contrasting dark overhead cupboards and a wide window splashback. Expansive stone benchtops, an island breakfast bar, double sink, dishwasher, gas cooktop and under-bench oven provide style and functionality, while the impressive walk-in pantry keeps provisions and kitchen essentials neatly organised. Pendant and track lighting complete this polished space.

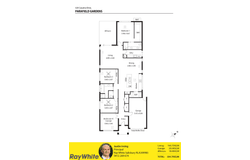
Privately positioned at the rear, the generous master bedroom offers a restful retreat with timber-look flooring and an exceptionally spacious walk-in robe. Its ensuite adds a touch of luxury with a double vanity, shower and toilet, giving parents their own beautifully appointed space.

Bedrooms two and three feature built-in robes, timber-look flooring and ceiling fans. Positioned around the central family bathroom facilities, they are ideally suited to children, guests or a home office. A separate bathtub and shower, dedicated vanity area and separate toilet allow different facilities to be used simultaneously, making busy family mornings more convenient.

Sliding doors connect the rear living area to the covered alfresco, creating an inviting extension of the home for outdoor dining and entertaining. Overlooking the lawn and established garden beds, this sheltered space is perfect for relaxed weekends, family gatherings and enjoying time outdoors.

An internal laundry with external access, hallway storage and ducted air conditioning enhance everyday comfort and practicality. The garage includes an automatic roller door, internal entry and rear access, completing a thoughtfully designed home with outstanding family appeal.

FEATURES
• Built In 2019
• Walk-In Pantry
• Hallway Storage
• Contemporary Kitchen
• Ducted Heating/Cooling
• Stone Benchtops To Kitchen
• Spacious Master Walk-In Robe
• Covered Alfresco Entertaining Area
• Wide Window Splashback To Kitchen
• Internal Laundry With External Access
• Secure Garage With Automatic Roller Door
• Three Or Four Generously Sized Bedrooms
• Separate Front Lounge or fourth bedroom
• Separate Bath, Shower, Vanity Area And Toilet
• Two Bathrooms Including A Private Master Ensuite
• Spacious Open-Plan Kitchen, Dining And Living Area
• Two Separate Driveways For Additional Off-Street Parking
• Ceiling Fans And  Built-In Robes To Bedrooms Two And Three
• Dishwasher, Double Sink, Gas Cooktop And Under-Bench Oven

Don't miss the opportunity to make this property yours. For all enquiries, please contact Justin Irving.

Regarding price, the property is being offered to the market by way of Auction. We will supply recent sales data for the area, available upon request via email or at the open inspection.

Disclaimer: Every care has been taken to verify the correctness of all details used in this advertisement. However, no warranty or representation is given or made as to the correctness of information supplied and neither the owners nor their agent can accept responsibility for errors or omissions. Prospective purchasers are advised to carry out their own investigations. All inclusions and exclusions must be confirmed in the contract of sale.
Property Details
Basic Info
Indoor Feature
Outdoor Feature
Basic Info
Property Type
House
Listing Status
On Market
Parking Spaces
3
Land Size
345.00 m2
Rooms
4 bedroom(s), 2 bathroom(s)
Address
32A Casuarina Drive, Parafield Gardens, SA 5107
Floorplans and tours
Floorplan

Justin Irving

Mohammad Hazarei
Contact Agent
Email enquiry to Ray White Salisbury - RLA309985
Justin Irving
Mohammad Hazarei
3, 3-7 Liberator Drive, Paralowie, SA 5108
What's your enquiry about?
By clicking "Submit", you accept our Privacy Policy and acknowledge that as the agent for this property is located overseas, your information may not be handled in accordance with the privacy laws applicable to this website.
Property ID: 152638984
Original Property ID: 152638984* THIS SERVICE MAY CONTAIN TRANSLATIONS POWERED BY GOOGLE. GOOGLE DISCLAIMS ALL WARRANTIES RELATED TO THE TRANSLATIONS, EXPRESS OR IMPLIED, INCLUDING ANY WARRANTIES OF ACCURACY, RELIABILITY, AND ANY IMPLIED WARRANTIES OF MERCHANTABILITY, FITNESS FOR A PARTICULAR PURPOSE AND NONINFRINGEMENT.
Similar Properties
These similar properties are shown based on the property type and distance to this listing.