


33/2 Forest Road, Warriewood, NSW 2102
 3
 2
 2
|Townhouse
Guide $1,550,000
Guide $1,550,000
Published on: 08 Oct 2026
Last updated on: 19 Oct 2026
Property ID: 152496844
Translate to English
Contemporary family living with only one common wall
33/2 Forest Road, Warriewood, NSW 2102
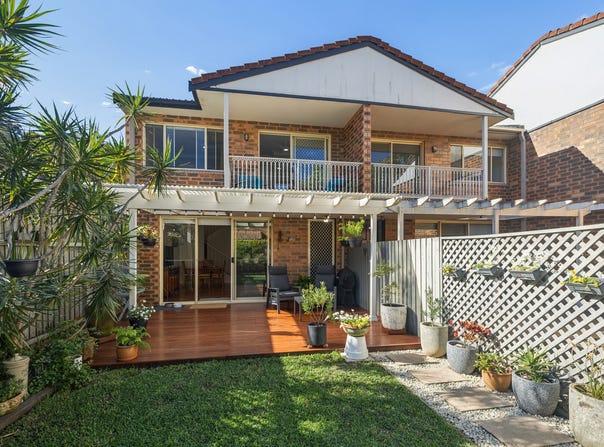
Peacefully tucked away from the street in a desirable corner position within the sought after, pet friendly Ivanhoe complex, this beautifully presented townhouse shares only one common wall, offering the privacy of a home with the ease of low maintenance living. Immaculate throughout, it delivers generous indoor and outdoor spaces designed for relaxed family living and effortless entertaining.

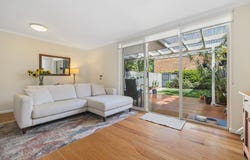
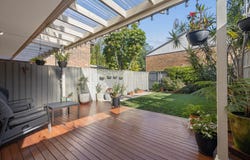
Warm timber floorboards run through the light-filled open-plan living and dining area, which opens through wide sliding doors to a covered timber deck and level lawn. It is the ideal setting for weekend barbecues, children at play or simply unwinding among the established gardens and mature lemon tree. The sleek stone kitchen sits at the heart of it all, with a breakfast bar that keeps the cook connected to family and guests. Upstairs, the oversized master retreat is calm and generous, while one of the two further bedrooms opens to its own private balcony with a leafy outlook.

Residents of the Ivanhoe complex enjoy resort style facilities including a heated pool, spa, sauna, children's playground and expansive grassed areas. Rocket Park and local cafés are within easy walking distance, while Warriewood Square, Warriewood Beach and Mona Vale Village are only minutes from home. Quality local schools are close by, and the B-Line on Pittwater Road offers a direct run to the city.

+	Only one common wall, in a peaceful corner of the Ivanhoe complex
+	Light-filled open-plan living and dining with timber floorboards
+	Wide sliding doors opening to a covered timber deck and level lawn
+	Stone kitchen with white gloss cabinetry and subway tile splashback
+	Bosch dishwasher, stainless oven and breakfast bar seating for four
+	Oversized master bedroom with walk-in robe and a stylish ensuite
+	Two further bedrooms with built-in robes, one with private balcony
+	Main bathroom with bathtub and separate shower, skylights to both
+	Brand new ceiling fans all bedrooms, internal laundry upstairs
+	Freshly painted throughout with soft carpet to all three bedrooms
+	Low maintenance landscaped gardens featuring a mature lemon tree
+	Automatic double lock-up garage with convenient internal access
+	Heated pool, spa, sauna, playground and visitor parking in complex
+	Walk to Rocket Park, minutes to Warriewood Square and the beach

Rental Opinion: $1,150 to $1,250 per week

Rates: Council: $461 pq | Water: $204 pq | Strata: $1,650 pq

Disclaimer: The information contained in the advertisement has been obtained from third party sources we consider to be reliable. Laing+Simmons does not make any representation as to the accuracy of the information, accepts no responsibility or liability, and advises all interested parties to conduct their own investigations and obtain independent advice. All photographs, maps and images are representative only, for marketing purposes.
Property Details
Basic Info
Outdoor Feature
Basic Info
Property Type
Townhouse
Listing Status
On Market
Parking Spaces
2
Land Size
211.00 m2
Rooms
3 bedroom(s), 2 bathroom(s)
Address
33/2 Forest Road, Warriewood, NSW 2102
Floorplans and tours
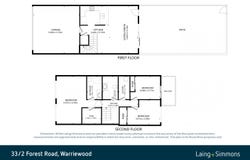
Floorplan

Trent McKay

Judy Fitzgerald
Contact Agent
Email enquiry to Laing+Simmons - Narrabeen | The Forest
Trent McKay
Judy Fitzgerald
Shop 2/18-20 Waterloo St, Narrabeen, NSW 2101
What's your enquiry about?
By clicking "Submit", you accept our Privacy Policy and acknowledge that as the agent for this property is located overseas, your information may not be handled in accordance with the privacy laws applicable to this website.
Property ID: 152496844
Original Property ID: 152496844* THIS SERVICE MAY CONTAIN TRANSLATIONS POWERED BY GOOGLE. GOOGLE DISCLAIMS ALL WARRANTIES RELATED TO THE TRANSLATIONS, EXPRESS OR IMPLIED, INCLUDING ANY WARRANTIES OF ACCURACY, RELIABILITY, AND ANY IMPLIED WARRANTIES OF MERCHANTABILITY, FITNESS FOR A PARTICULAR PURPOSE AND NONINFRINGEMENT.
Similar Properties
These similar properties are shown based on the property type and distance to this listing.