


33 Lapin Grove, Wandana Heights, Vic 3216
 5
 2
 2
|House
$1,350,000 - $1,450,000
$1,350,000 - $1,450,000
Published on: 01 Sep 2026
Last updated on: 19 Oct 2026
Property ID: 152211004
Translate to English
Elevated Custom Living with Sweeping Geelong Views
33 Lapin Grove, Wandana Heights, Vic 3216
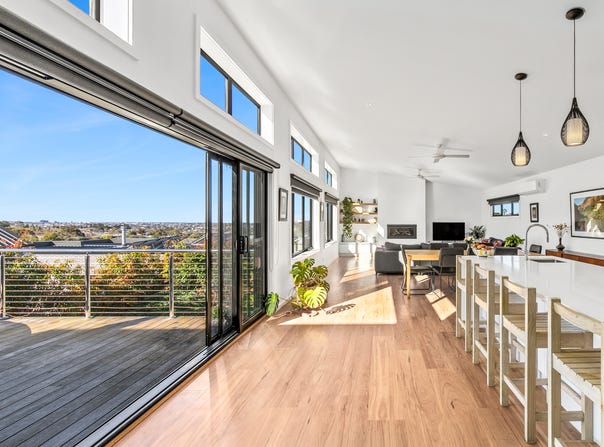
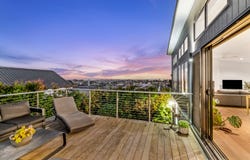
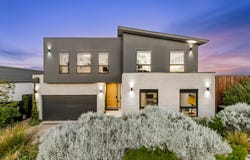
Commanding an elevated position within one of Wandana Heights' tightly held leafy pockets, this custom-built residence delivers exceptional scale, thoughtful family functionality and spectacular views across Geelong. Designed to make the most of its outlook and natural light, the home offers refined finishes, generous living spaces and effortless indoor-outdoor connection.

At the heart of the home, the expansive open-plan kitchen, dining and family zone is enhanced by soaring vaulted ceilings and abundant natural light. The kitchen is appointed with stone benchtops, a large island, gas cooktop, electric oven and a generous butler's pantry, creating a practical setting for everyday living and entertaining. The adjoining family room features a gas log fireplace and custom-built storage, while glass doors extend the living space onto the open deck, where sweeping views across Geelong provide an exceptional backdrop.

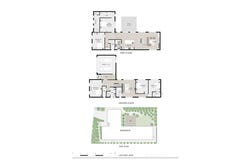
Privately positioned on the upper level, the master retreat offers a peaceful sanctuary with a walk-through robe leading to a beautifully appointed ensuite featuring a double vanity and stone benchtops. A separate powder room on this level adds further convenience when entertaining.

Four additional bedrooms provide excellent accommodation for growing families, with three featuring built-in robes and the fourth offering a walk-in robe. A second living area on the lower level opens directly to the beautifully maintained backyard, providing a versatile space for children, teenagers or relaxed family living. The professionally designed and constructed landscaping has been thoughtfully integrated with the home, creating a beautifully cohesive outdoor setting. Established gardens, considered planting and quality hardscaping frame the property while providing a sense of privacy and tranquillity. Every element has been carefully planned to complement the architecture, with inviting outdoor spaces designed for relaxed entertaining and effortless everyday enjoyment.

Comfort and efficiency have been carefully considered, with double-glazed windows throughout, a 7-star energy rating, reverse cycle heating/cooling on the upper levels, electric heating units in the ground-floor bedrooms, and a gas log fireplace in the family room. Gas hot water further supports the home's efficiency. A double garage and 2,100-litre water tank further enhance the home's practicality. The professionally designed and constructed landscaping, together with a top-of-the-range garage door, elevate the home's quality and appeal.

Positioned just minutes from Highton Village and within easy reach of schools, sporting reserves and Waurn Ponds Shopping Centre, the home also provides convenient access to the Geelong Ring Road for Melbourne commuters.

- Expansive open-plan living with vaulted ceilings and elevated Geelong views
- Build completed under 4 years ago, still under builder's warranty
- Kitchen with stone benchtops, large island, butler's pantry, gas cooktop and electric oven
- Gas log fireplace and custom-built family room storage
- Master retreat with walk-through robe and ensuite
- Four additional bedrooms (three with built-in robes, one with walk-in robe)
- Secondary living space opening to the backyard
- Double-glazed windows and 7-star energy rating
- Reverse cycle heating/cooling, electric heating units, gas hot water
- Double garage with top-of-the-range garage door
- Professionally designed and constructed landscaping
- Easy access to Highton Village, Waurn Ponds Shopping Centre and Geelong Ring Road
Property Details
Basic Info
Basic Info
Property Type
House
Listing Status
On Market
Parking Spaces
2
Land Size
563.00 m2
Rooms
5 bedroom(s), 2 bathroom(s)
Address
33 Lapin Grove, Wandana Heights, Vic 3216
Floorplans and tours
Floorplan
Agent price guide


Mergim Ibrahimi

Mollie Chandler
Contact Agent
Email enquiry to McGrath - Geelong | Newtown
Mergim Ibrahimi
Mollie Chandler
188 Moorabool St, Geelong, Vic 3220
What's your enquiry about?
By clicking "Submit", you accept our Privacy Policy and acknowledge that as the agent for this property is located overseas, your information may not be handled in accordance with the privacy laws applicable to this website.
Property ID: 152211004
Original Property ID: 152211004* THIS SERVICE MAY CONTAIN TRANSLATIONS POWERED BY GOOGLE. GOOGLE DISCLAIMS ALL WARRANTIES RELATED TO THE TRANSLATIONS, EXPRESS OR IMPLIED, INCLUDING ANY WARRANTIES OF ACCURACY, RELIABILITY, AND ANY IMPLIED WARRANTIES OF MERCHANTABILITY, FITNESS FOR A PARTICULAR PURPOSE AND NONINFRINGEMENT.
Similar Properties
These similar properties are shown based on the property type and distance to this listing.