


331 Warragul-Lardner Road, Warragul South, Vic 3821
 4
 2
 2
|Rural
$3,300,000 - $3,500,000
$3,300,000 - $3,500,000
Published on: 06 Sep 2026
Last updated on: 15 Oct 2026
Property ID: 152226076
Translate to English
Waverley Hill – A Landmark 54.68 acre Established Farming Property with Versatility, Sustainability & Stunning Views
331 Warragul-Lardner Road, Warragul South, Vic 3821
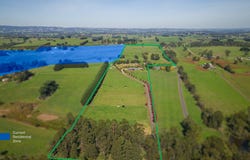
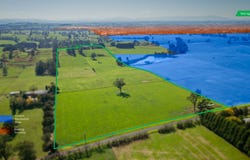
Perched right on the edge of the Warragul township, this exceptional 54.68 acre farming property presents a rare opportunity to secure a premium rural holding with convenience, income and future land banking potential. Boasting two sealed road frontages and bordering the current Warragul PSP residential zone on the south-eastern boundary, the property offers both immediate lifestyle appeal and long-term upside.

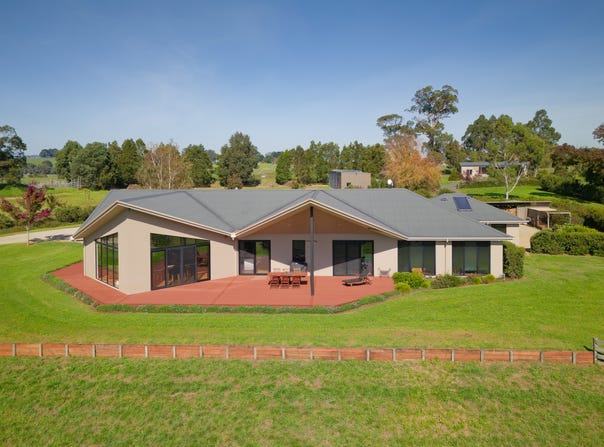
Privately set back from the road behind security gates and accessed via a picturesque 450m  tree-lined driveway, the residence sits in an elevated position surrounded by native gardens and expansive lawns. Capturing breathtaking views of Mt Baw Baw and Mt Worth the house is perfectly orientated to maximise energy efficiency and privacy.

Built in 2014 by Green Design Homes, this expansive 45-square residence showcases thoughtful architectural design, including a striking roofline, abundant natural light through north-facing double-glazed windows and Hebel power panels for year-round comfort.

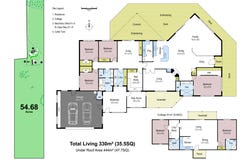
At the heart of the home, a light-filled open plan living zone features soaring cathedral ceilings, floor-to-ceiling windows framing spectacular mountain vistas and a feature glass fronted fire for cozy winter nights. The designer kitchen is both functional and elegant, complete with island, gas cooking hobs, custom cabinetry with stone benchtops and a generous butler's pantry.

The spacious master suite offers a peaceful retreat with stunning views of Mt Worth and is complemented by a large walk-in robe and a luxurious ensuite featuring twin vanities, stone finishes, a walk-in shower and underfloor heating.

A central living/TV room, warmed by the dual-sided fire, creates a cosy family hub with a dedicated study (or 5th BR) providing the ideal work-from-home setup.

The children's zone includes three generously sized bedrooms (all with robes and views), another family living area overlooking the ranges, abundant storage and a beautifully appointed main bathroom, specifically designed for busy families.

The practical layout continues with a well-designed laundry and adjoining boot room - perfect for life on the farm, pets and an easy undercover transition from the outdoors.

Outdoor entertaining is a highlight, with a stunning north-facing eco-deck perfectly positioned to soak in the panoramic views of the Baw Baw Ranges. An oversized double garage adds further functionality, featuring additional storage, a secondary laundry trough and a handy additional toilet.

The property infrastructure is equally impressive and comprehensive. An 8-bay Colorbond hay/machinery shed (35m X 6m X 4.2m) includes six open bays and two enclosed bays with concrete flooring - ideal for workshop and storage.  The shed also supports a substantial solar system with 48 panels generating approximately 13kW, paired with two quality 5kW inverters.

Currently operating as a beef cattle enterprise, the land is divided into 16 paddocks accessed by an 8-metre-wide laneway. A mix of elevated and low-lying paddocks provides year-round grazing. A permanent spring fed dam supplies fresh water to concrete troughs in each paddock. Well-maintained fencing, stockyards and a crush ensure efficient livestock handling, with an estimated carrying capacity of 45–50 steers.

Adding further value, the property includes a popular Air BnB cottage - a charming conversion of the original dairy. This separate accommodation located 50m behind the main residence features two bedrooms, two bathrooms, a kitchen and open-plan living, and is licenced for short-stay accommodation for up to 8 people. It provides a valuable additional income stream but would also be perfect as a manager's residence or large granny flat.

'Waverley Hill' is the complete rural package-offering a striking home in a premium location, amazing vistas, versatility, and income . Properties of this calibre are rare and highly sought after.
Property Details
Basic Info
Indoor Feature
Outdoor Feature
Basic Info
Property Type
Rural
Listing Status
On Market
Parking Spaces
2
Land Size
222,577.00 m2
Building Size
330.00 m2
Solar Panels
Solar Hot Water
Water Tank
Rooms
4 bedroom(s), 2 bathroom(s)
Address
331 Warragul-Lardner Road, Warragul South, Vic 3821
Floorplans and tours
Floorplan
Video
Agent price guide


Dave Clark

Elise Davidson
Contact Agent
Email enquiry to OBrien Real Estate Clark - Warragul
Dave Clark
Elise Davidson
33 Smith Street, Warragul, Vic 3820
What's your enquiry about?
By clicking "Submit", you accept our Privacy Policy and acknowledge that as the agent for this property is located overseas, your information may not be handled in accordance with the privacy laws applicable to this website.
Property ID: 152226076
Original Property ID: 152226076* THIS SERVICE MAY CONTAIN TRANSLATIONS POWERED BY GOOGLE. GOOGLE DISCLAIMS ALL WARRANTIES RELATED TO THE TRANSLATIONS, EXPRESS OR IMPLIED, INCLUDING ANY WARRANTIES OF ACCURACY, RELIABILITY, AND ANY IMPLIED WARRANTIES OF MERCHANTABILITY, FITNESS FOR A PARTICULAR PURPOSE AND NONINFRINGEMENT.
Similar Properties
These similar properties are shown based on the property type and distance to this listing.