


33b Dundee Street, Leeming, WA 6149
 4
4 2
2 2
2|House
Offers From $1.25m
Offers From $1.25m
Published on: 26 Sep 2026
Last updated on: 09 Oct 2026


Property ID: 152432312
Translate to English
Spacious Family Home across from John Connell Reserve!
33b Dundee Street, Leeming, WA 6149
Proudly presented by Tom and Nat Cleary.
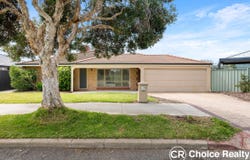
Perfect location across from beautiful John Connell Reserve, wide street frontage and established front garden beds makes for a lovely approach. Double garage with an access gate to the backyard, handy storage room and room for another 4 cars on the driveway. Shoppers entrance from the garage to the front covered portico up to the front door.

Entering this spacious family home into the welcoming foyer first impressions are light, bright and a fresh clean feel. New lighting throughout on dimmers, modern window coverings, CCTV 6 cameras and monitor, electric roller shutters to the front family room, master bedroom and kitchen for added security and peace of mind. Generous multiple living areas to the front and rear of the property, lending themselves to a multitude of uses, ideal for families with young kids or teenagers wanting their own space.

Substantial master suite to the front of the home with lovely wooden flooring, large window to one side bathing the entire room in warm natural sunlight. Walk-in robe with ample hanging space and shelving, and gorgeous renovated ensuite in a chic white gloss neutral palette with black stylish accents and black tapware.

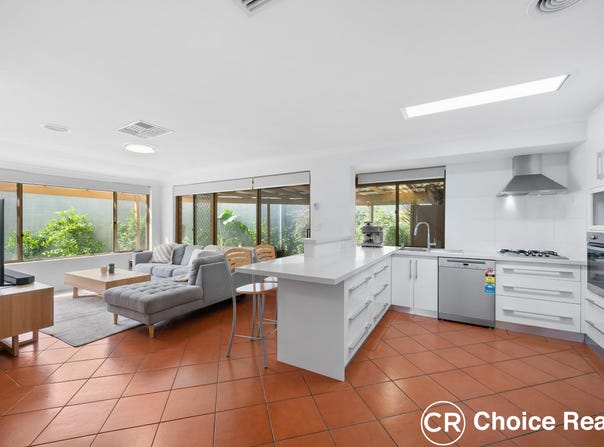
Passing deeper into this property opens up into every homes heart and soul…the kitchen! Sleek open plan kitchen, with stone benchtops, stainless steel range hood, gas cooktop, large fridge cavity, built-in pantry, dishwasher, soft closing cupboard and drawers, plus a breakfast bar. Perfect positioning of the kitchen looks out over the lush rear gardens and alfresco area. Large casual living and dining areas off the kitchen, complete with near new ducted evaporative air conditioning and ducted gas throughout makes the home perfect for all seasons, all year round.

Up the hallway the other three bedrooms are all a good-size, two with built-in robes and huge linen cupboard in the hallway with three floor to ceiling sliding doors, and large built-in laundry with a separate toilet. Stylish renovated main bathroom with fresh neutral white tiling, double-sized open shower recess with glass half panel and modern chrome tapware.

Moving outside will not disappoint, with a spacious covered outdoor entertainment area, bonus storage room, all framed with picturesque trees, shrubs and gardens, exploding with an array of colour and the wonderful fragrant Jasmin heavily laden with blooms of white flowers. Bore reticulation front and rear for easy care and maintenance.

Spectacular surprise is the rear entertainment pavilion with striking high peaked roofline, raised decking, classy lighting, outdoor power point and heater. Surrounding the pavilion is two beautiful red bottle brush trees in full bloom and various other plants and shrubs. Grassy area for the children and pets to have a ball, fully fenced and really private, plus large garden shed

This property represents fantastic value for money and positioned in a great pocket of Leeming…screams lifestyle and low maintenance.

Directly across from beautiful John Connell Reserve where you can walk your dog, have a BBQ in the park or watch the children climb and swing on the playground equipment. Easy stroll to Banksia Park Primary School and corner shops and restaurants, walk to Melville Glades Golf Course and sought-after public transport. This property is also close to Murdoch Train Station, Fiona Stanley Hospital, St John of God Hospital and Murdoch University.
Spacious Family Home, Close to Everything!


Call Tom or Nat Cleary Now

* Disclaimer: Whilst every care has been taken in the preparation of this advertisement, accuracy cannot be guaranteed. Prospective purchasers should make their own enquiries to satisfy themselves on all pertinent matters. Details herein do not constitute any representation by the Vendor or the agent and are expressly excluded from any contract.
Property Details
Basic Info
Indoor Feature
Outdoor Feature
Basic Info
Property Type
House
Listing Status
On Market
Parking Spaces
2
Land Size
602.00 m2
Rooms
4 bedroom(s), 2 bathroom(s)
Address
33b Dundee Street, Leeming, WA 6149
Floorplans and tours
Floorplan

Tom Cleary

Nat Cleary
Contact Agent
Email enquiry to Choice Realty WA
Tom Cleary
Nat Cleary
18/30 Hasler Road, Osborne Park, WA 6017
What's your enquiry about?
By clicking "Submit", you accept our Privacy Policy and acknowledge that as the agent for this property is located overseas, your information may not be handled in accordance with the privacy laws applicable to this website.
Property ID: 152432312
Original Property ID: 152432312* THIS SERVICE MAY CONTAIN TRANSLATIONS POWERED BY GOOGLE. GOOGLE DISCLAIMS ALL WARRANTIES RELATED TO THE TRANSLATIONS, EXPRESS OR IMPLIED, INCLUDING ANY WARRANTIES OF ACCURACY, RELIABILITY, AND ANY IMPLIED WARRANTIES OF MERCHANTABILITY, FITNESS FOR A PARTICULAR PURPOSE AND NONINFRINGEMENT.
Similar Properties
These similar properties are shown based on the property type and distance to this listing.