


34 Beachport Road, Seaford Rise, SA 5169
 4
 2
 2
|House
$895,000 - $935,000
$895,000 - $935,000
Published on: 09 Oct 2026
Last updated on: 23 Oct 2026
Property ID: 152518372
Translate to English
Coastal Family Living with Entertaining at its Best
34 Beachport Road, Seaford Rise, SA 5169
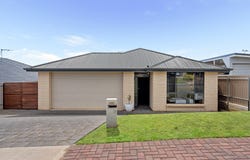
Set within the highly sought-after Coast Estate of Seaford Rise, 34 Beachport Rise, Seaford offers a beautifully presented family lifestyle where generous living spaces, impressive entertaining and everyday practicality come together with ease.

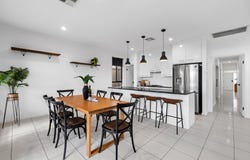
At the heart of the home, the spacious kitchen, dining and living zones create a natural hub for everyday family life. The well-appointed kitchen features crisp cabinetry, stone benchtops, stainless-steel appliances, gas cooking and a generous island bench, complemented by a walk-in pantry and adjoining storage. The separate living area provides plenty of room to relax, while the clever connection between the main living spaces and alfresco makes entertaining effortless.

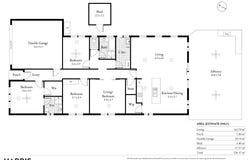
A privately positioned master suite features a walk-in robe and ensuite, while two additional bedrooms sit alongside the main bathroom. The fourth bedroom offers excellent flexibility, easily adapting as a second living zone, children's retreat, home office or guest accommodation, giving the floorplan the versatility to evolve with your needs.

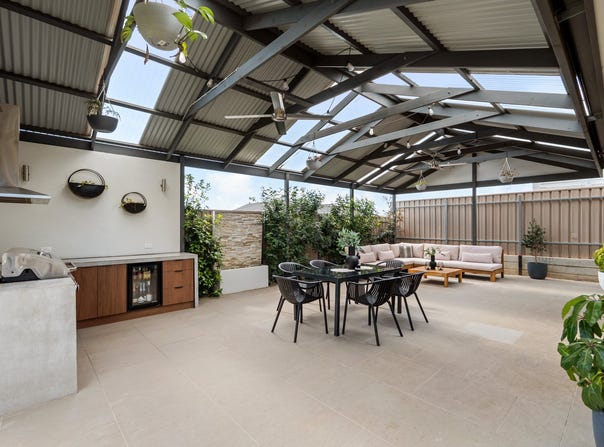
The outdoor entertaining area is the real showstopper. Expansive and thoughtfully designed, the covered alfresco provides an all-weather setting for weekend barbecues, long lunches and evening gatherings. A pitched roof with extensive skylights, ceiling fans and festoon lighting creates an inviting atmosphere, while the built-in BBQ, rangehood, outdoor cabinetry and drinks fridge make entertaining effortless. A secure double garage and generous driveway provide excellent off-street parking, complemented by the established gardens and lawned backyard.

Enjoying the relaxed coastal lifestyle Seaford Rise is known for, the home is positioned within easy reach of local beaches, shopping, cafés, schools and transport. With Seaford Central providing convenient everyday shopping and dining, while the southern coastline and nearby Moana offer plenty of opportunities to enjoy the outdoors, the location balances convenience with a laid-back coastal feel.

A home that truly caters to family life, entertaining and relaxed coastal living, this is an opportunity not to be missed.

•  Highly sought-after Coast Estate location
•  Master bedroom with walk-in robe and ensuite
•  2nd bedroom with BIR
•  Flexible fourth bedroom / second living zone
•  Spacious separate living area
•  Open-plan kitchen and dining
•  Stone kitchen benchtops and gas cooking with stainless-steel appliances, generous island bench, walk-in pantry and excellent storage
•  Main bathroom with separate toilet, bath and separate laundry
•  Expansive alfresco
•  Built-in BBQ, rangehood, cabinetry and drinks fridge
•  Skylights, ceiling fans and festoon lighting to alfresco
•  Established gardens and generous rear lawn
•  Rear shed
•  Secure double garage with internal access
•  Generous paved driveway for additional parking
•  Close to beaches, shopping, cafés, schools and transport
•  Easy access to the wider Fleurieu lifestyle and McLaren Vale region

Specifications:
CT / 6126/112
Council / Onkaparinga
Zoning / GN
Built / 2015
Land / 480m2 (approx.)
Frontage / 15m
Council Rates / $pa
Emergency Services Levy / $pa
SA Water / $pq
Estimated rental assessment $780 to $820per week
Nearby Schools / Seaford Rise P.S, Moana P.S, Seaford Secondary College

Disclaimer: All information provided has been obtained from sources we believe to be accurate, however, we cannot guarantee the information is accurate and we accept no liability for any errors or omissions (including but not limited to a property's land size, floor plans and size, building age and condition). Interested parties should make their own enquiries and obtain their own legal and financial advice. Should this property be scheduled for auction, the Vendor's Statement may be inspected at any Harris Real Estate office for 3 consecutive business days immediately preceding the auction and at the auction for 30 minutes before it starts. RLA | 343664
Property Details
Basic Info
Basic Info
Property Type
House
Listing Status
On Market
Parking Spaces
2
Land Size
480.00 m2
Rooms
4 bedroom(s), 2 bathroom(s)
Address
34 Beachport Road, Seaford Rise, SA 5169
Floorplans and tours
Floorplan

Sam Johns
Contact Agent
Email enquiry to Harris Real Estate - Glenelg RLA 343664
Sam Johns
1/115-123 Jetty Rd, Glenelg, SA 5045
What's your enquiry about?
By clicking "Submit", you accept our Privacy Policy and acknowledge that as the agent for this property is located overseas, your information may not be handled in accordance with the privacy laws applicable to this website.
Property ID: 152518372
Original Property ID: 152518372* THIS SERVICE MAY CONTAIN TRANSLATIONS POWERED BY GOOGLE. GOOGLE DISCLAIMS ALL WARRANTIES RELATED TO THE TRANSLATIONS, EXPRESS OR IMPLIED, INCLUDING ANY WARRANTIES OF ACCURACY, RELIABILITY, AND ANY IMPLIED WARRANTIES OF MERCHANTABILITY, FITNESS FOR A PARTICULAR PURPOSE AND NONINFRINGEMENT.
Similar Properties
These similar properties are shown based on the property type and distance to this listing.