


34 Constance Street, Westbourne Park, SA 5041
 4
4 3
3 2
2|House
Auction On-Site Saturday 10th October 2PM (USP)
Auction On-Site Saturday 10th October 2PM (USP)
Published on: 25 Sep 2026
Last updated on: 29 Sep 2026

Property ID: 152347868
Translate to English
Timeless Character, Contemporary Comfort & Family Living in Beautiful Westbourne Park
34 Constance Street, Westbourne Park, SA 5041
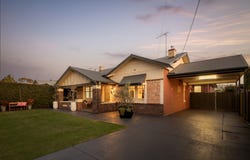
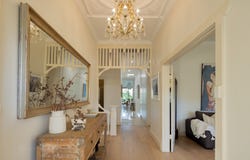
Privately positioned behind a brushed fence and secure gates, this substantial four bedroom residence seamlessly combines the enduring charm of its c1925 bungalow origins with the comfort and convenience of contemporary family living in one of Westbourne Park's most sought after locations. Beautifully presented throughout, the home showcases high ceilings, ornate character detailing, and timber floors, perfectly balanced by light filled living areas, flexible family living, and a seamless connection between indoor and outdoor living. At the heart of the home lies an expansive open plan kitchen, dining, and living area, creating a warm and inviting space for everyday family life and effortless entertaining. Bathed in natural light, this central hub offers exceptional flow and functionality, complemented by a well appointed kitchen featuring a generous island bench, double sink, abundant storage, and a spacious butler's pantry. Year round comfort is assured with ducted reverse-cycle air conditioning, evaporative cooling, and ceiling fans, while contemporary downlighting enhances the home's bright and welcoming atmosphere. Accommodation comprises four generously sized bedrooms, providing flexibility for growing families and visiting guests. The privately positioned master suite serves as a peaceful retreat, complete with a walk-in robe and stylish ensuite. A separate study offers valuable versatility for those working from home, while the elegant formal lounge, centred around a feature fireplace, provides an additional character filled living area. Designed with entertaining in mind, the main living area extends effortlessly through sliding doors to a covered verandah overlooking established lawns and gardens. The undercover entertaining area and outdoor kitchen create the perfect setting for relaxed weekends, family gatherings, and large celebrations. Further enhancing the home's appeal are its strong privacy, solar panels, and secure off-street parking. Ideally located for a connected and active lifestyle, the home is just moments from popular cafes, restaurants, tennis courts, sporting fields, and fitness facilities. Families will appreciate its zoning for Westbourne Park Primary School and Unley High School, while also enjoying close proximity to Mitcham Primary School, Mitcham Girls High School, Walford Anglican School for Girls, and Scotch College.

- Character rich c1925 sandstone bungalow blending timeless charm with contemporary family appeal, showcasing high ceilings, ornate detailing, and elegant period features
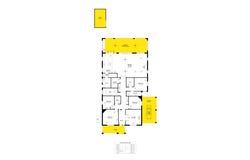
- Spacious four bedroom family residence with a versatile floorplan, including a privately positioned master suite with a large walk-in robe and ensuite
- Expansive open plan living, dining and kitchen domain creating an inviting hub for everyday family living and effortless entertaining
- Abundant storage throughout, enhancing practicality and functionality for modern family living
- Elegant formal lounge centred around a feature fireplace, offering a peaceful retreat or additional living space
- Ducted reverse-cycle air conditioning, evaporative cooling and ceiling fans providing year round comfort
- Three well appointed bathrooms, including the main bathroom with bathtub
- Light filled interiors enhanced by expansive windows, high ceilings and contemporary downlighting
- Securely positioned behind a brushed fence and gated entry with intercom access, delivering excellent privacy and security
- Exceptional outdoor entertaining with a covered verandah, outdoor kitchen, established low maintenance gardens and garden shed
- Secure off-street parking and solar panels for added convenience and energy efficiency
- Zoned for Westbourne Park Primary School and Unley High School, with easy access to Mitcham Primary School, Mitcham Girls High School, Walford Anglican School for Girls and Scotch College
- Conveniently located near local shops, cafés, restaurants, sporting facilities, the Adelaide Park Lands, Adelaide CBD and the metropolitan coastline
- Excellent public transport facilities within proximity

Other Information:
Title: Torrens Title
Council: City Of Mitcham
Zoning: Established Neighbourhood
Build: c1925
Land Area: 710m2 (approx)
Build Area: 321m2 (approx)
Council Rates: $4,523.15 p/a
SA Water: $399.33 p/q
Emergency Services Levy: $322.15 p/a
Rental Assessment: $1,300 p/w

All information has been obtained from sources deemed to be accurate, however, it cannot be guaranteed and neither the agent, agency or vendor accepts any liability for errors, omissions or oversights. Any reference to rates/outgoings, school zoning, planning consent, land/building sizes, build year, and solar panels are all approximate. It is recommended any interested parties conduct their own due diligence. If this property is being offered via public auction, the Form 1 (vendors statement) will be on display 3 business days prior to the auction, and for 30 minutes preceding the auction at the place of auction. RLA325330.
Property Details
Basic Info
Indoor Feature
Outdoor Feature
Basic Info
Property Type
House
Listing Status
On Market
Parking Spaces
2
Land Size
710.00 m2
Building Size
321.00 m2
Rooms
4 bedroom(s), 3 bathroom(s)
Address
34 Constance Street, Westbourne Park, SA 5041
Floorplans and tours
Floorplan

Daniel Seach

Brandon Huynh
Contact Agent
Email enquiry to Ray White - Black Forest
Daniel Seach
Brandon Huynh
Level 2, 431 King William Street, Adelaide, SA 5000
What's your enquiry about?
By clicking "Submit", you accept our Privacy Policy and acknowledge that as the agent for this property is located overseas, your information may not be handled in accordance with the privacy laws applicable to this website.
Property ID: 152347868
Original Property ID: 152347868* THIS SERVICE MAY CONTAIN TRANSLATIONS POWERED BY GOOGLE. GOOGLE DISCLAIMS ALL WARRANTIES RELATED TO THE TRANSLATIONS, EXPRESS OR IMPLIED, INCLUDING ANY WARRANTIES OF ACCURACY, RELIABILITY, AND ANY IMPLIED WARRANTIES OF MERCHANTABILITY, FITNESS FOR A PARTICULAR PURPOSE AND NONINFRINGEMENT.
Similar Properties
These similar properties are shown based on the property type and distance to this listing.