


34 Kambrook Road, Caulfield North, Vic 3161
LATEST
 3
 2
 2
|House
Expressions of Interest
Expressions of Interest
Published on: 15 Oct 2026
Last updated on: 19 Oct 2026
Property ID: 152625412
Translate to English
An Edwardian Reimagined
34 Kambrook Road, Caulfield North, Vic 3161
At a glance

* Comprehensively renovated Edwardian with a newly built rear extension
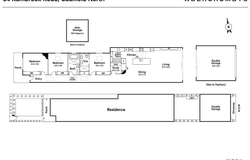
* Three bedrooms, two bathrooms and a dedicated study, all on one level
* Soaring 3.2m ceilings and expansive, light-filled open-plan living
* A cohesive palette of Arabescato Oyster Italian marble, European oak and bespoke joinery
* Enclosed front garden, landscaped courtyard and secure double garage

Abode

Behind a timeless Edwardian façade, a comprehensive renovation and new rear extension reveal a striking single-level residence, where period character and contemporary architecture come together in a seamless expression of understated luxury.

A fully enclosed front garden and Italian marble paving set a private, elegant tone on arrival. Inside, a sequence of sculptural arches draws the eye down the entrance hall, marking a graceful transition from the original home to the contemporary extension beyond.

Three beautifully proportioned bedrooms offer peaceful retreats, with elevated ceilings and Velux skylights with automated blinds. The main bedroom has a private ensuite, a second bathroom is finished to the same standard, and a dedicated study completes the accommodation.

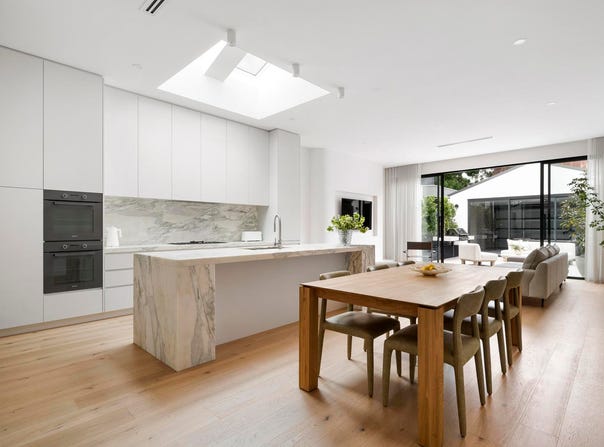
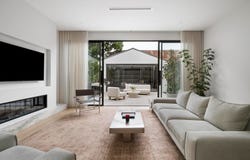
At the rear, the home opens to a remarkable sense of volume. Beneath 3.2m ceilings, the kitchen, dining and living area is grounded by European oak floors and a statement fireplace, while a 5.4-metre-wide double-glazed sliding door opens to the landscaped courtyard, creating an effortless connection between indoor and outdoor living.

The kitchen pairs Arabescato Oyster Italian marble with bespoke two-pack cabinetry, Franke fittings and premium Miele appliances, complemented by integrated Fisher & Paykel refrigeration, a Vintec wine fridge and a separate butler’s pantry. The same pared-back palette carries through every room, with marble, oak and tailored joinery used so consistently that the home reads as one calm, cohesive whole.

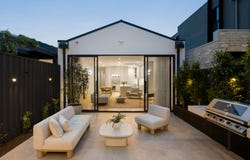
Outside, the private courtyard is framed by greenery, with an integrated barbecue and built-in entertaining bench for long lunches that stretch into the evening.

The quality runs deeper than the finishes, with double glazing, zoned 16kW heating and cooling, integrated lighting, three-phase power and a security system. Rear access leads to a secure double garage with an epoxy-finished floor.

Period character, contemporary precision and single-level ease, brought together with uncommon finesse.

Area

A four minute walk to Caulfield Park and moments from cafés, the home is approximately 400m from Malvern Primary School, with Glen Eira College and Caulfield Grammar School’s Malvern Campus also nearby. Trams, buses and Caulfield Station connect to the CBD, while the dining and boutique shopping of Malvern and Armadale are close at hand.
Property Details
Basic Info
Basic Info
Property Type
House
Listing Status
On Market
Parking Spaces
2
Land Size
317.00 m2
Rooms
3 bedroom(s), 2 bathroom(s)
Address
34 Kambrook Road, Caulfield North, Vic 3161
Floorplans and tours
Floorplan
Video
Agent price guide


Jack Richardson

Luca Pignalosa
Contact Agent
Email enquiry to Abercrombys
Jack Richardson
Luca Pignalosa
1075 High Street, Armadale, Vic 3143
What's your enquiry about?
By clicking "Submit", you accept our Privacy Policy and acknowledge that as the agent for this property is located overseas, your information may not be handled in accordance with the privacy laws applicable to this website.
Property ID: 152625412
Original Property ID: 152625412* THIS SERVICE MAY CONTAIN TRANSLATIONS POWERED BY GOOGLE. GOOGLE DISCLAIMS ALL WARRANTIES RELATED TO THE TRANSLATIONS, EXPRESS OR IMPLIED, INCLUDING ANY WARRANTIES OF ACCURACY, RELIABILITY, AND ANY IMPLIED WARRANTIES OF MERCHANTABILITY, FITNESS FOR A PARTICULAR PURPOSE AND NONINFRINGEMENT.
Similar Properties
These similar properties are shown based on the property type and distance to this listing.