


34 Tareena Street, Craigmore, SA 5114
 4
 1
 8
|House
Best offers over $765,000
Best offers over $765,000
Published on: 22 Aug 2026
Last updated on: 20 Oct 2026
Property ID: 152116440
Translate to English
4 BEDROOMS, OPEN PLAN LIVING, SEP LOUNGE, POOL, RUMPUS ROOM. ENTERTAINMENT AREA WITH KITCHEN, DUEL GARAGING.
34 Tareena Street, Craigmore, SA 5114
This is the ultimate family home.  With duel carports, giving you plenty of room for motor vehicles, trailers, workshop, plus those entertainment spaces and rumpus room!

This residence, constructed in 1985, offers a thoughtfully and amazing designed floor plan that presents an excellent opportunity for personalisation.

The property includes dual driveways that lead to two carports, both featuring concrete flooring, power, and lighting and auto doors. One carport can be utilised as a workshop, all set within a well-landscaped front yard adorned with palm trees.

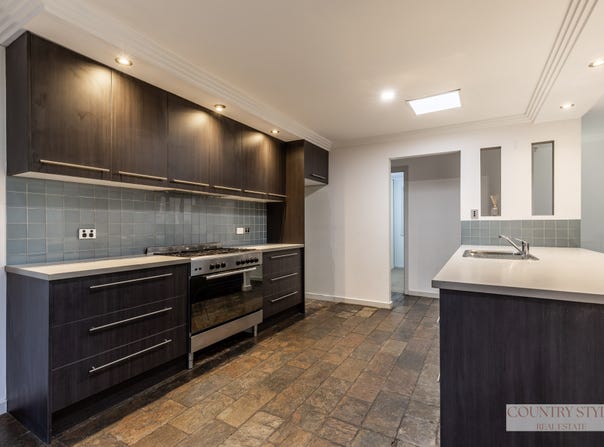
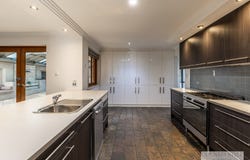
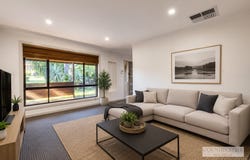
Upon entry, the lounge room is situated to the left and is equipped with a gas wall heater and French doors providing access to the outdoor area. The open-plan kitchen features a stainless steel dishwasher, gas cooktop, breakfast bar, servery window to the rear, and outstanding cupboard space.

The spacious adjoining dining area is enhanced by downlights and slate flooring, offering flexibility for additional seating or a lounge. French doors also provide further outdoor access.

There are three generously sized bedrooms; the main bedroom includes a large built-in robe, while bedroom two also features built-in storage and both have carpeting.

A modernised laundry with rear access and a stunning updated bathroom with both bath and shower add to the functionality of the home.

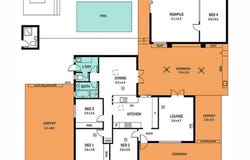
Need more room? An external rumpus room will delight, 5.3m x 5.3m plus 2.8m x 5.3m adding two separated partitioned off areas, with a r/c air conditioner, ideal as an Office, Teenagers Retreat, or Man’s Shed.

Additional features include ducted evaporative cooling throughout, roller shutters on the front windows, a garden shed.

Outdoors, the extensive paved gable pergola is complemented by a built-in kitchen, fridge, bench seating, ceiling fans, lighting, and power, seamlessly connected to the kitchen and lounge for ease of entertaining. Add a sparkling swimming pool and also provision for a spa, enhancing the recreational options available.


Features:-
•	Total including Entertainment area 308m2 living
•	3 Internal Bedrooms, BIR to main and bed 2
•	Rumpus Room and 4th Bedroom or Office/Teenagers Retreat
•	R/C air to rumpus room
•	Gable extremely large entertainment area
•	Outdoor kitchen with fridge, power, ceiling fans, lighting
•	Bench chairs to entertainment area
•	Duel Carports with roller doors, concrete and power
•	In-ground swimming pool
•	Outdoor Spa and decking provision
•	Gas cooking
•	Gas hot water and wall heater
•	Downlights
•	Slate and carpeted flooring
•	Roller Shutters – front windows
•	Open plan kitchen / dining servery to outside
•	Loads of cupboard space
•	NBN
•	2.4 Solar
•	Evaporative Cooling throughout
•	Palm trees
•	Garden shed
•	700m2 land

Craigmore and surrounds offers Colleges, Primary Schools, a variety of parks, Craigmore Village Shopping Centre, Blakes Crossing Shopping Centre, Munno Para Shopping City, Asian Grocery, Transport at your fingertips.

This is a must to view and put your own stamp on it.

Disclaimer:
NB: Some rooms have been staged with AI, to give you a better idea. We have in preparing this document used our best endeavours to ensure the information contained is true and accurate, but accept no responsibility and disclaim all liability in respect to any errors, omissions, inaccuracies or misstatements contained. Prospective purchasers should make their own enquiries to verify the information contained in this document. RLA 188483
Property Details
Basic Info
Indoor Feature
Outdoor Feature
Basic Info
Property Type
House
Listing Status
On Market
Parking Spaces
8
Land Size
700.00 m2
Solar Panels
Rooms
4 bedroom(s), 1 bathroom(s)
Address
34 Tareena Street, Craigmore, SA 5114
Floorplans and tours
Floorplan

Contact Agent
Email enquiry to Country Style Real Estate
Kel Palin
43 main street, Kapunda, SA 5373
What's your enquiry about?
By clicking "Submit", you accept our Privacy Policy and acknowledge that as the agent for this property is located overseas, your information may not be handled in accordance with the privacy laws applicable to this website.
Property ID: 152116440
Original Property ID: 152116440* THIS SERVICE MAY CONTAIN TRANSLATIONS POWERED BY GOOGLE. GOOGLE DISCLAIMS ALL WARRANTIES RELATED TO THE TRANSLATIONS, EXPRESS OR IMPLIED, INCLUDING ANY WARRANTIES OF ACCURACY, RELIABILITY, AND ANY IMPLIED WARRANTIES OF MERCHANTABILITY, FITNESS FOR A PARTICULAR PURPOSE AND NONINFRINGEMENT.
Similar Properties
These similar properties are shown based on the property type and distance to this listing.