


35 Elphinstone Street, Bowen, Qld 4805
 4
4 3
3 4
4|House
Contact Agent
Published on: 25 Sep 2026
Last updated on: 25 Sep 2026

Property ID: 152416240
Translate to English
Coastal Space, Water Views & Exceptional Versatility
35 Elphinstone Street, Bowen, Qld 4805
An impressive coastal residence offering space, privacy and remarkable versatility, positioned just moments from the beach and capturing beautiful water views across the surrounding coastline.

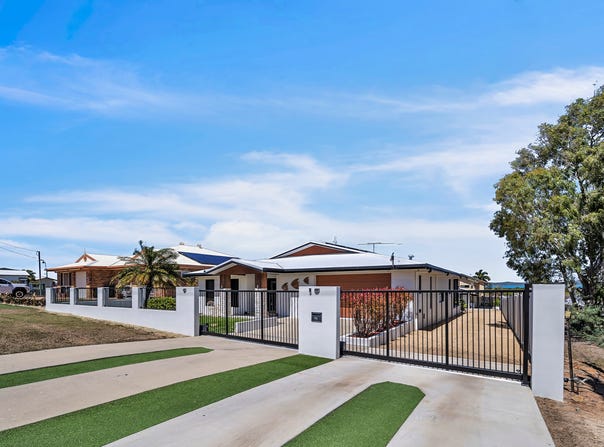
From the street, the property establishes an immediate sense of quality. A beautifully presented frontage, secure fencing and two electric gates provide privacy and an impressive arrival, while excellent access and the established setting add to its practicality.

Inside, the home is centred around an expansive open-plan living, dining and kitchen area. It is a space designed to be lived in, with excellent proportions, plenty of natural light and a seamless connection to the home's outdoor entertaining areas. The kitchen forms the centrepiece, offering generous preparation space, extensive storage and a layout equally suited to everyday family life or entertaining.

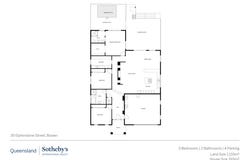
Accommodation comprises three well-sized bedrooms, all with built-in wardrobes. The master suite enjoys its own sense of separation and features a walk-in robe and ensuite, while the main bathroom is well appointed with both a bath and separate shower.

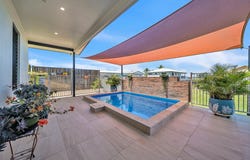
The home's connection with the outdoors is particularly appealing. A large covered entertaining area extends from the main living space and is fitted with all-weather blinds, allowing it to be enjoyed throughout the seasons. Beyond, the swimming pool and established rear yard create a private setting for entertaining, relaxing or simply making the most of the coastal climate.

Then there is the flexibility.

A separate, self-contained granny flat provides genuine independent accommodation away from the main residence. Whether required for extended family, guests, a teenager's retreat or an additional income stream, this is a valuable addition that gives the property a level of versatility rarely available in the area.

The double garage adds further functionality and incorporates a secondary kitchen, while the property also benefits from a garden shed and excellent vehicle access.

Positioned within an established and popular coastal setting, with the beach only a short distance away and water views providing a constant reminder of the lifestyle on offer, this is a property that combines the practicalities of a substantial family home with the flexibility to accommodate considerably more.

Key Features

• Beautifully presented and secure street frontage
• Fully fenced with two electric gates
• Water views and coastal outlook
• Three spacious bedrooms, all with built-in wardrobes
• Master bedroom with walk-in robe and ensuite
• Two bathrooms, including main bathroom with bath and separate shower
• Large open-plan living, dining and kitchen area
• Generous covered outdoor entertaining area with all-weather blinds
• Swimming pool and established rear yard
• Separate self-contained granny flat
• Large double garage with secondary kitchen
• Garden shed
• Excellent vehicle access
• Established and popular coastal location

To experience this property first-hand, contact Joe Bishop at QLD Sotheby's International Realty to arrange your inspection.
Property Details
Basic Info
Indoor Feature
Outdoor Feature
Basic Info
Property Type
House
Listing Status
On Market
Parking Spaces
4
Land Size
1,133.00 m2
Building Size
310.00 m2
Solar Panels
Rooms
4 bedroom(s), 3 bathroom(s)
Address
35 Elphinstone Street, Bowen, Qld 4805
Floorplans and tours
Floorplan

Joe Bishop
Suite 2, 2-4 Island Drive, Cannonvale, Qld 4802
Get in touch
Contact Agent
Email enquiry to Queensland Sotheby's International Realty - Whitsundays
Joe Bishop
Suite 2, 2-4 Island Drive, Cannonvale, Qld 4802
What's your enquiry about?
By clicking "Submit", you accept our Privacy Policy and acknowledge that as the agent for this property is located overseas, your information may not be handled in accordance with the privacy laws applicable to this website.
Property ID: 152416240
Original Property ID: 152416240* THIS SERVICE MAY CONTAIN TRANSLATIONS POWERED BY GOOGLE. GOOGLE DISCLAIMS ALL WARRANTIES RELATED TO THE TRANSLATIONS, EXPRESS OR IMPLIED, INCLUDING ANY WARRANTIES OF ACCURACY, RELIABILITY, AND ANY IMPLIED WARRANTIES OF MERCHANTABILITY, FITNESS FOR A PARTICULAR PURPOSE AND NONINFRINGEMENT.
Similar Properties
These similar properties are shown based on the property type and distance to this listing.