


35 Rowen Street, Glen Iris, Vic 3146
LATEST
 5
5 5
5 2
2|House
$4,350,000 - $4,785,000
$4,350,000 - $4,785,000
Published on: 04 Oct 2026
Last updated on: 08 Oct 2026


Property ID: 152497404
Translate to English
Architecture That Makes an Impression
35 Rowen Street, Glen Iris, Vic 3146
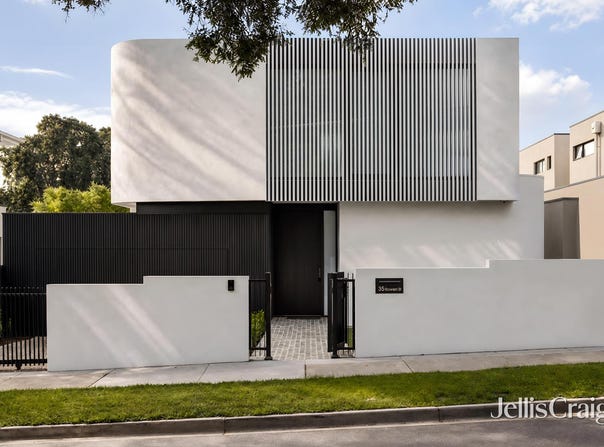
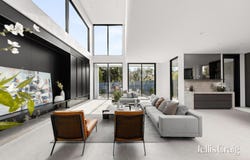
There is an immediate sense that 35 Rowen Street is something different. From its sculptural façade to the extraordinary volume within, this newly completed, award-winning residence by Wang Architects has been conceived not simply as a showcase of contemporary design, but as a home of warmth, functionality and enduring quality. Beyond the dramatic entrance, polished concrete, Venetian plaster, European oak and beautifully selected marble and quartzite establish a sophisticated material palette. Soaring ceilings amplify the sense of space, culminating in a spectacular double-height living and dining domain where light, scale and architecture come together.


At the heart of the home, the kitchen has been designed equally for everyday living and entertaining. Substantial marble surfaces are complemented by an exceptional suite of Gaggenau appliances, integrated Miele refrigeration and a fully appointed butler’s kitchen, while a marble cocktail bar adds another layer to the entertaining experience.


Large openings draw the living spaces naturally outside to a private north-facing garden and covered alfresco entertaining area, complete with outdoor kitchen. Beyond the rear gate, direct access to Madeline Reserve creates a rare extension of the backyard, bringing greenery, open space and recreation immediately to the home. The accommodation is equally considered. Five bedrooms each enjoy their own beautifully finished ensuite, including a ground-floor guest suite. Upstairs, the main bedroom becomes a private sanctuary with its own retreat and wet bar, a substantial dressing room and luxurious ensuite with freestanding bath and double showers. Three further king-sized bedrooms occupy their own wing, complemented by a broad sun terrace.


Multiple living zones and a dedicated home office provide genuine flexibility, while hydronic floor heating, commercial-grade double glazing, zoned heating and cooling, smartphone-connected security, EV charging, mudroom and three-car accommodation ensure the home's architectural ambition is matched by everyday practicality.


Set on approximately 622sqm, moments from Ashburton Village, transport, leading schools and surrounding parkland, 35 Rowen Street is a home where award-winning architecture and exceptional craftsmanship have been considered at every scale, from its grandest spaces to its smallest details.
Property Details
Basic Info
Indoor Feature
Basic Info
Property Type
House
Listing Status
On Market
Parking Spaces
2
Land Size
622.00 m2
Rooms
5 bedroom(s), 5 bathroom(s)
Address
35 Rowen Street, Glen Iris, Vic 3146
Floorplans and tours
Floorplan
Video
Agent price guide


Maria Xu

Ed Rafter
Contact Agent
Email enquiry to Jellis Craig & Company Pty Ltd
Maria Xu
Ed Rafter
Level 4, 248 Burwood Road, Hawthorn, Vic 3122
What's your enquiry about?
By clicking "Submit", you accept our Privacy Policy and acknowledge that as the agent for this property is located overseas, your information may not be handled in accordance with the privacy laws applicable to this website.
Property ID: 152497404
Original Property ID: 152497404* THIS SERVICE MAY CONTAIN TRANSLATIONS POWERED BY GOOGLE. GOOGLE DISCLAIMS ALL WARRANTIES RELATED TO THE TRANSLATIONS, EXPRESS OR IMPLIED, INCLUDING ANY WARRANTIES OF ACCURACY, RELIABILITY, AND ANY IMPLIED WARRANTIES OF MERCHANTABILITY, FITNESS FOR A PARTICULAR PURPOSE AND NONINFRINGEMENT.
Similar Properties
These similar properties are shown based on the property type and distance to this listing.