


35A Gaydon Street, Ferntree Gully, Vic 3156
 4
 3
 2
|Townhouse
Sale | $900,000 – $960,000
Sale | $900,000 – $960,000
Published on: 06 Sep 2026
Last updated on: 19 Oct 2026
Property ID: 152221092
Translate to English
Sophisticated Family Living with Exceptional Space and Design
35A Gaydon Street, Ferntree Gully, Vic 3156
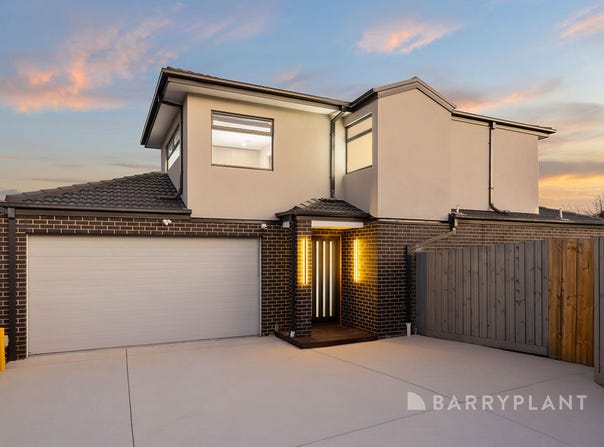
Privately positioned to the rear, this near-new four-bedroom, three-bathroom residence brings together generous proportions, refined design and outstanding family versatility in a prized Ferntree Gully pocket. Completed only a few years ago and thoughtfully arranged across two levels, it delivers expansive interiors, quality finishes and the everyday practicality of a double garage. Ideally positioned moments from Mountain Gate Primary School, local shops, cafés, parklands and Ferntree Gully Station, this beautifully appointed home presents an outstanding move-in-ready opportunity.

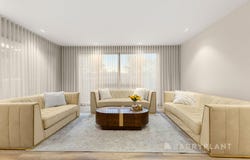
Beyond its contemporary brick-and-render exterior and illuminated entry, spacious light-filled interiors unfold across warm-toned flooring and a soft neutral palette. The superb open-plan living and dining domain offers impressive scale while retaining a warm inviting atmosphere, perfectly suited to everyday family life and effortless entertaining. Recessed ceiling lighting and subtle integrated wall illumination add depth and ambience, while broad glazing and full-height sheer curtains gently filter abundant natural light.

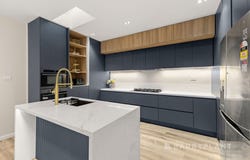
At the heart of the home, the designer kitchen makes a striking statement. Deep-toned cabinetry is balanced by warm woodgrain accents, subtle fluted detailing and crisp stone surfaces, while a waterfall-edged island forms a natural centrepiece. Brushed-brass tapware, an undermount sink, Electrolux gas cooktop, Westinghouse built-in oven, dishwasher, herringbone-tiled splashback, under-cabinet lighting and extensive cabinetry unite sophisticated styling with everyday functionality. A skylight draws in further natural light, while open timber display shelving introduces another layer of warmth and detail.

Four generous bedrooms provide excellent flexibility for the whole family. The ground-floor bedroom features a walk-in robe and private ensuite, making it ideal for guests or extended family. Upstairs, a beautifully detailed stairwell with integrated wall lighting and a cascading multi-globe pendant leads to an intimate retreat that creates welcome separation between the bedrooms. The substantial master bedroom enjoys extensive full-height built-in wardrobes, abundant natural light and its own ensuite, while two additional robed bedrooms are serviced by the central family bathroom.

Each of the three bathrooms is finished with a consistent attention to detail, showcasing floor-to-ceiling tiling, frameless glazing, sculptural vanities and elegant brushed-brass fittings, while the central bathroom is complemented by a full-sized bathtub. The well-appointed laundry continues the home's thoughtful approach with extensive cabinetry, generous bench space and an additional toilet, while multiple split-system units ensure year-round comfort.

Outside, a covered timber alfresco deck provides a seamless extension of the living spaces, overlooking the private, fully fenced and easy-care rear garden, an inviting setting for entertaining, relaxed weekends or simply unwinding outdoors. A double garage and generous driveway add the finishing touch, delivering excellent everyday convenience.

This exceptional property presents a rare opportunity for discerning buyers seeking near-new family living defined by genuine space, distinctive design and enduring quality in one of Ferntree Gully's most sought-after locales.
Property Details
Basic Info
Basic Info
Property Type
Townhouse
Listing Status
On Market
Parking Spaces
2
Land Size
377.00 m2
Rooms
4 bedroom(s), 3 bathroom(s)
Address
35A Gaydon Street, Ferntree Gully, Vic 3156
Floorplans and tours
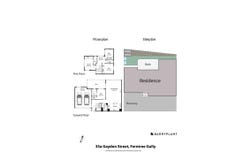
Floorplan
Agent price guide


Pejman Mardani

Adrian Goegan
Contact Agent
Email enquiry to Barry Plant Waverley
Pejman Mardani
Adrian Goegan
245 Springvale Road, Glen Waverley, Vic 3150
What's your enquiry about?
By clicking "Submit", you accept our Privacy Policy and acknowledge that as the agent for this property is located overseas, your information may not be handled in accordance with the privacy laws applicable to this website.
Property ID: 152221092
Original Property ID: 152221092* THIS SERVICE MAY CONTAIN TRANSLATIONS POWERED BY GOOGLE. GOOGLE DISCLAIMS ALL WARRANTIES RELATED TO THE TRANSLATIONS, EXPRESS OR IMPLIED, INCLUDING ANY WARRANTIES OF ACCURACY, RELIABILITY, AND ANY IMPLIED WARRANTIES OF MERCHANTABILITY, FITNESS FOR A PARTICULAR PURPOSE AND NONINFRINGEMENT.
Similar Properties
These similar properties are shown based on the property type and distance to this listing.