


36/288 Lord Street, Highgate, WA 6003
LATEST
 2
2 2
2 1
1|Apartment
End Date Sale - Offers from $699K
End Date Sale - Offers from $699K
Published on: 09 Oct 2026
Last updated on: 09 Oct 2026


Property ID: 152571364
Translate to English
Above the Streetscape. Connected to the City.
36/288 Lord Street, Highgate, WA 6003
End Date Sale - Absolutely ALL OFFERS to be presented by Tuesday 27th October 2026 at 5pm unless sold prior.

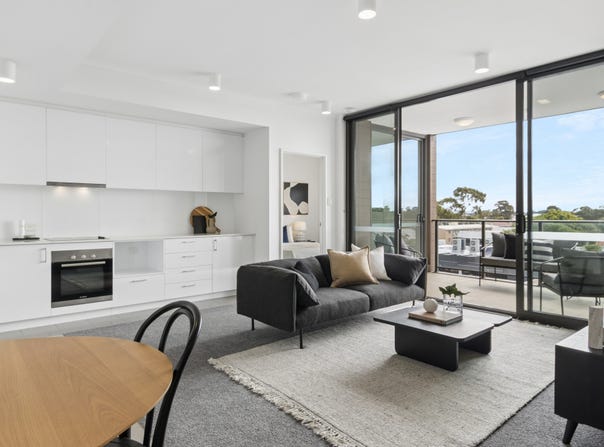
Taking in city outlooks from its third-floor position, this two-bedroom, two-bathroom apartment puts the best of inner-city Perth within easy reach. It suits city-lifestyle buyers and investors alike.

Floor-to-ceiling glazing fills the open-plan living and dining area with natural light. Sliding doors open onto an approx. 10 sqm private balcony looking towards the city, with room to entertain or unwind above the street below. The modern kitchen has stone benchtops, a glass splashback, electric cooktop, a dishwasher and plenty of storage, and it flows straight into the living and dining area.

The two bedrooms sit on opposite sides of the apartment for privacy. The master bedroom has its own sliding door to the balcony, a walk-in robe and a private ensuite. The second bedroom is the larger of the two and has a built-in mirrored robe. It's well suited to guests, a home office or a sharing arrangement.
Next to it is the main bathroom, which includes a European-style laundry with a dryer and space for a washing machine. Split system air conditioning keeps the living area comfortable, and a secure basement car bay and a separate storage room add everyday practicality.

Residents also share a communal terrace with a covered BBQ and outdoor dining area, plus a landscaped courtyard for relaxing or hosting friends. Four visitor bays within the complex make it easy when guests come over.

Beaufort Street's cafes, bars and restaurants are close by, with Northbridge and the CBD a short trip away. Bus and train connections are nearby, and cafes on the ground floor of the building add everyday convenience.

Features You Will Love:
• Third-floor position with elevated city outlooks
• Light-filled open-plan living and dining with floor-to-ceiling glazing
• Approx. 10 sqm private balcony, reached from both the living area and the master bedroom
• Contemporary kitchen with stone benchtops, glass splashback, electric cooking and dishwasher
• Master bedroom with walk-in robe and private ensuite with frameless shower
• Generous second bedroom with built-in mirrored robe
• Main bathroom with European-style laundry, including dryer and space for a washing machine
• Split system air conditioning to the living area
• Secure basement car bay and separate storage room
• Four visitor bays within the complex
• Shared communal terrace with covered BBQ and outdoor dining, plus a landscaped courtyard
• Ground-floor cafes, with Beaufort Street, Northbridge and the CBD close by
• Bus and train connections nearby
• Close to Highgate Primary School and in the Mount Lawley Senior High School catchment
• Council Rates: $2,271.91 pa
• Water Rates: $1,377.71 pa
• Strata Levies:
Admin - $1,239.60 pq
Reserve - $238.50 pq
Total Strata Fees - $1,478.10 pq

• Strata Area
Internal - 69 sqm
Balcony - 10 sqm
Parking - 13 sqm
Storage - 5 sqm
Total - 97 sqm
Property Details
Basic Info
Indoor Feature
Outdoor Feature
Basic Info
Property Type
Apartment
Listing Status
On Market
Parking Spaces
1
Land Size
97.00 m2
Building Size
69.00 m2
Rooms
2 bedroom(s), 2 bathroom(s)
Address
36/288 Lord Street, Highgate, WA 6003
Floorplans and tours
Floorplan

Chris Pham
Contact Agent
Email enquiry to Acton | Belle Property Mount Lawley
Chris Pham
478 Beaufort Street, Highgate, WA 6003
What's your enquiry about?
By clicking "Submit", you accept our Privacy Policy and acknowledge that as the agent for this property is located overseas, your information may not be handled in accordance with the privacy laws applicable to this website.
Property ID: 152571364
Original Property ID: 152571364* THIS SERVICE MAY CONTAIN TRANSLATIONS POWERED BY GOOGLE. GOOGLE DISCLAIMS ALL WARRANTIES RELATED TO THE TRANSLATIONS, EXPRESS OR IMPLIED, INCLUDING ANY WARRANTIES OF ACCURACY, RELIABILITY, AND ANY IMPLIED WARRANTIES OF MERCHANTABILITY, FITNESS FOR A PARTICULAR PURPOSE AND NONINFRINGEMENT.
Similar Properties
These similar properties are shown based on the property type and distance to this listing.