


36 Dooley Road, Kersbrook, SA 5231
LATEST
 5
5 2
2 10
10|House
Best Offers Close 2nd of November at 12.00PM (USP)
Best Offers Close 2nd of November at 12.00PM (USP)
Published on: 15 Oct 2026
Last updated on: 15 Oct 2026
Property ID: 152626048
Translate to English
The good life, multiplied - 6.27 hectares of Kersbrook magic…
36 Dooley Road, Kersbrook, SA 5231
BEST OFFERS CLOSE 2ND OF NOVEMBER AT 12.00PM (USP)

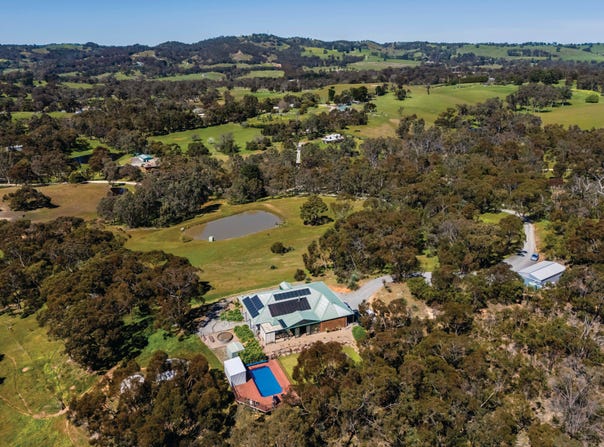
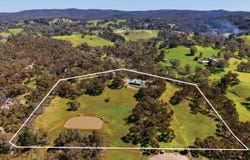
When 6.27 hectares of rolling countryside come with a beautifully refreshed homestead, solar-heated pool, established orchards, and hobby-farming potential in spades, the question isn't what you'd do with it – it's how soon you can start.

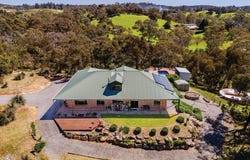
Set across a spectacular sweep of Kersbrook, 36 Dooley Road delivers the dream. Wrapped in a sweeping homestead and elevated to let the views do the talking, this C1998 home makes an impression from every angle.

Inside, high ceilings, exposed brickwork, and wide picture windows bring warmth and character to a generous footprint that knows exactly how family life works.

A welcoming front lounge and adjoining home office or formal dining offer somewhere to retreat, before the rear opens into a sprawling family domain that brings living and dining together around the warmth of a combustion fireplace. Big family gatherings, slow Sunday mornings, or winter nights with nowhere else to be – there's room for every mood and occasion.

At its heart, a country kitchen is built to keep everything running. Shaker cabinetry, expansive benchtops, corner pantry, and a wide freestanding gas cooker pair with an open-plan position that makes entertaining second nature.

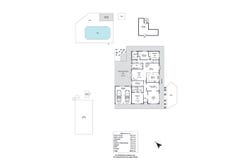
When it's time to retreat, a privately positioned main suite claims its own slice of serenity, complete with walk-in robe and updated ensuite. A versatile central bedroom flexes to fit any need, while two further bedrooms share a dedicated wing with family bathroom, giving everyone their own space.

And just when you think you've seen it all, a spiral staircase reveals a secret upstairs escape framed by a dormer window. Teenage headquarters, creative studio, reading nook, or even a future bedroom suite - take your pick.

Outside, the lifestyle shifts into another gear.

An observation deck puts the landscape on full display, while a generous, enclosable entertaining pavilion takes long lunches firmly into its stride. Follow the winding garden paths through plantings and lawns and you’ll find a solar-heated magnesium swimming pool, complete with its own pool house for a little resort-style indulgence.

And beyond the poolside bliss, there’s a whole lot more possibility.

Well-fenced paddocks set the stage for horses, livestock, or whatever hobby-farming ambitions you've been harbouring, while an established orchard delivers a seasonal bounty of apples, plums, nectarines, lemons, and oranges. Even three resident sheep are earning their keep.

There's serious infrastructure to back it all up, too. A substantial dam holding approximately 500,000 gallons of water, a 150,000-litre concrete rainwater tank, extensive shedding, and a solar system backed by a Tesla Powerwall 3 battery put plenty of practicality behind the lifestyle.

Grow your own produce, raise a family, run a few animals, or simply enjoy having 6.27 hectares between you and the daily grind - whatever your version of the good life looks like, there's room to make it happen.

And for all its glorious seclusion, convenience hasn't been left behind. Kersbrook's cafés, primary school, and amenities are just minutes away, the Barossa and north-eastern suburbs are within easy reach, and Adelaide's CBD is only ever an hour from home.

The chapter you've been waiting to write starts here.

More to love:
•	Spectacular 6.27-hectare lifestyle property
•	Gently undulating, well-fenced paddocks ideal for livestock, horses, or hobby-farming
•	Substantial dam with approximately 500,000 gallons of water
•	Approximately 150,000-litre concrete water tank
•	Established fruit orchard with nectarines, plums, lemons, oranges, and apples
•	Solar system with a Tesla Powerwall 3 battery
•	Fire hose and sprinkler system
•	Electric double garage, one large shed, and two additional smaller sheds
•	Solar-heated magnesium swimming pool and dedicated pool house
•	Landscaped gardens, winding pathways, and productive veggie beds
•	6.2m x 12.2 powered shed, with two additional garden sheds
•	Beautifully refreshed C1998 colonial-style homestead, freshly painted throughout
•	Secure double garage
•	Abundant additional off-street parking
•	Upstairs retreat with additional attic storage with potential for further conversion or an ensuite (STCC)
•	NBN ready
•	Combustion wood burner and split system to family area
•	Ducted gas heating provisions
•	Ceiling fans
•	Sandstone paved floors and new plush carpets
•	Extensive storage throughout, including built-in robes
•	Down and pendant lighting
•	Updated ensuite with frameless glass shower
•	Family bathroom with wide timber vanity, bathtub, corner shower, and separate WC
•	Updated laundry with exterior access
Property Details
Basic Info
Indoor Feature
Outdoor Feature
Basic Info
Property Type
House
Listing Status
On Market
Parking Spaces
10
Land Size
62,700.00 m2
Solar Panels
Water Tank
Rooms
5 bedroom(s), 2 bathroom(s)
Address
36 Dooley Road, Kersbrook, SA 5231
Floorplans and tours
Floorplan

Contact Agent
Email enquiry to Thomas Real Estate
Martyna Thomas
Po Box 265, Stirling, SA 5152
What's your enquiry about?
By clicking "Submit", you accept our Privacy Policy and acknowledge that as the agent for this property is located overseas, your information may not be handled in accordance with the privacy laws applicable to this website.
Property ID: 152626048
Original Property ID: 152626048* THIS SERVICE MAY CONTAIN TRANSLATIONS POWERED BY GOOGLE. GOOGLE DISCLAIMS ALL WARRANTIES RELATED TO THE TRANSLATIONS, EXPRESS OR IMPLIED, INCLUDING ANY WARRANTIES OF ACCURACY, RELIABILITY, AND ANY IMPLIED WARRANTIES OF MERCHANTABILITY, FITNESS FOR A PARTICULAR PURPOSE AND NONINFRINGEMENT.
Similar Properties
These similar properties are shown based on the property type and distance to this listing.