


36 Ophelia Grove, Mount Nasura, WA 6112
 4
 2
 2
|House
Under Offer | Gareth May
Under Offer | Gareth May
Published on: 06 Sep 2026
Last updated on: 23 Oct 2026
Property ID: 152229512
Translate to English
FEEL AT HOME IN THE HILLS!
36 Ophelia Grove, Mount Nasura, WA 6112
Under Offer by Gareth May!

We have a number of buyers actively looking for similar homes in the area.

Thinking of selling? Request a market appraisal by contacting
Gareth May I 0430 400 664 I gmay@attree.com.au

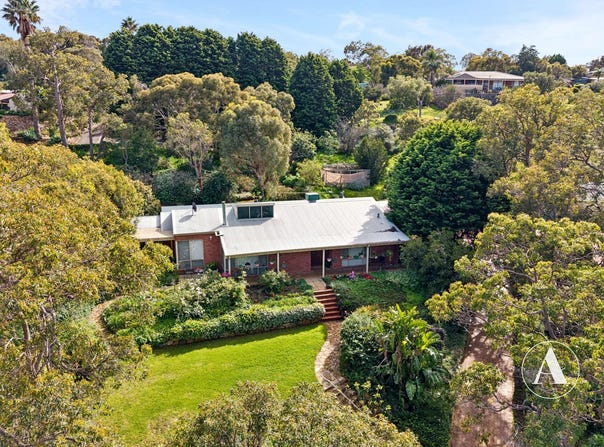
Situated in a much sought-after pocket of Mount Nasura, this home offers a lifestyle opportunity you don't want to miss out on!

Full of warmth and character, this inviting home sits on a generous 2,746m² block with room to grow, play and unwind. Offering 4 bedrooms, 2 bathrooms, multiple living areas and outdoor entertaining, it's a welcoming place for first home buyers and growing families to call home.

Entry into Settlers Common (Charcoal Trail) is just 600m away, offering plenty of walking trails for those who love the active lifestyle whilst still being minutes away from all the amenities for a busy family lifestyle. A perfect blend of the hills lifestyle and convenient living.

INSIDE
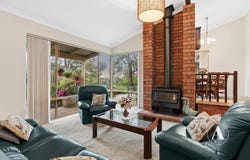
• The front living room offers a welcoming space to relax, with skylight windows filling the room with natural light. Enjoy cosy evenings with a wood fireplace adding warmth and character, making it the perfect spot to unwind during the cooler months.
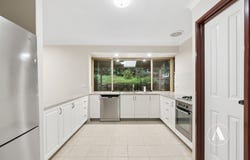
• For the chef of the home, the kitchen features white cabinetry, quality stainless steel appliances, plenty of bench space and a walk-in pantry, making meal preparation a breeze.
• A second living area sits between the kitchen and patio, creating a seamless flow for entertaining and indoor-outdoor living.
• Positioned at the front of the home, the main bedroom features ensuite access, a walk-in robe and a large window overlooking the greenery of the front yard, creating a relaxing retreat.
• Located off the main hallway, the comfortably sized secondary bedrooms all feature built-in robes and easy access to the renovated second bathroom.
• Ducted evaporative air-conditioning throughout to keep you cool on the warm nights.

OUTSIDE
• Set against peaceful hill views, the extended gable patio is perfect for BBQs, relaxed evenings, and spending quality time with family and friends.
• Enjoy your morning coffee as the sun rises over the hills and remind yourself why you love living here!
• Grassed area at the front of the home provides space for kids and pets to play.
• A shed at the rear of the property provides plenty of storage.

SO MUCH, SO CLOSE

600m - Entry to Settlers Common (Charcoal Trail)
850m – Mazzega Park
3.1km - Armadale Train Station
2.8km – Armadale Shopping City
1.1km – Armadale Primary School
4.5km – Armadale Senior High School

*Distances are approximate, sourced from Google Maps.

PROPERTY DETAILS

Land Size: 2,746m2
Build Year: 1987
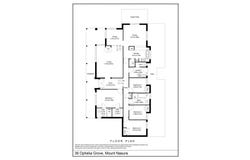
Floor Plan: Available
Council Rates: $2,598 Annually (Approx)
Water Rates: $435 Annually (Approx)
NBN: Available
Airconditioning: Ducted Evaporative
Hot Water System: Gas Storage

INVESTORS

Rental Appraisal: $ p/w
Vacant possession available at settlement

BOOK AN INSPECTION

Contact Gareth May on 0430 400 664 or gmay@attree.com.au to arrange a private inspection.

DISCLAIMER: This document has been prepared for advertising and marketing purposes only. Whilst every care has been taken with the preparation of the particulars contained in the information supplied, believed to be correct, neither the Agent nor the client nor servants of both guarantee their accuracy and accept no responsibility for the results of any actions taken, or reliance placed upon this document and interested persons are advised to make their own enquiries & satisfy themselves in all respects. The particulars contained are not intended to form part of any contract.
Property Details
Basic Info
Basic Info
Property Type
House
Listing Status
Under Contract
Parking Spaces
2
Land Size
2,746.00 m2
Rooms
4 bedroom(s), 2 bathroom(s)
Address
36 Ophelia Grove, Mount Nasura, WA 6112
Floorplans and tours
Floorplan

Gareth May

Courtney Slater
Contact Agent
Email enquiry to Attree Real Estate
Gareth May
Courtney Slater
Cnr Ranford & Boardwalk Blvde, Southern River, WA 6110
What's your enquiry about?
By clicking "Submit", you accept our Privacy Policy and acknowledge that as the agent for this property is located overseas, your information may not be handled in accordance with the privacy laws applicable to this website.
Property ID: 152229512
Original Property ID: 152229512* THIS SERVICE MAY CONTAIN TRANSLATIONS POWERED BY GOOGLE. GOOGLE DISCLAIMS ALL WARRANTIES RELATED TO THE TRANSLATIONS, EXPRESS OR IMPLIED, INCLUDING ANY WARRANTIES OF ACCURACY, RELIABILITY, AND ANY IMPLIED WARRANTIES OF MERCHANTABILITY, FITNESS FOR A PARTICULAR PURPOSE AND NONINFRINGEMENT.
Similar Properties
These similar properties are shown based on the property type and distance to this listing.