


36 Paceville Street (Grantham Farm), Riverstone, NSW 2765
 5
 3
 2
|House
Just Listed | Brand-New Home
Just Listed | Brand-New Home
Published on: 09 Oct 2026
Last updated on: 23 Oct 2026
Property ID: 152560488
Translate to English
Contemporary Luxury | Versatile Living | Exceptional Family Design
36 Paceville Street (Grantham Farm), Riverstone, NSW 2765
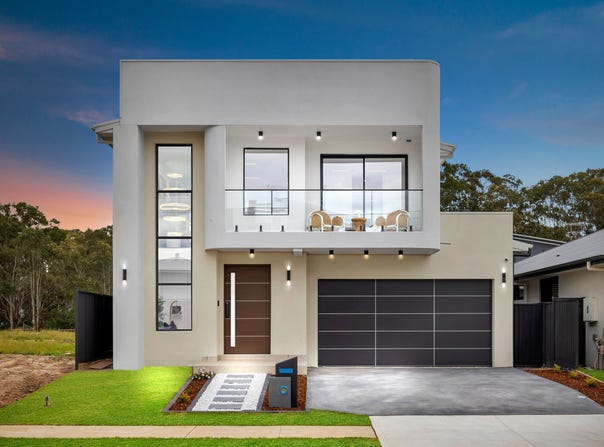
Inder Nirman and the team at MVRE proudly present this exceptional residence, thoughtfully designed to deliver an elevated standard of modern family living through generous proportions, sophisticated finishes and an exceptionally versatile floorplan.

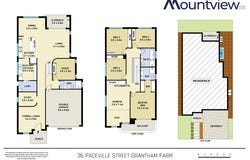
Set across two impressive levels, this five-bedroom home offers an outstanding combination of accommodation and functionality, with multiple living zones, dedicated study areas, three bathrooms, two ensuites, an upstairs kitchenette, extensive entertaining spaces and a double garage.

Grand & Functional Ground Floor

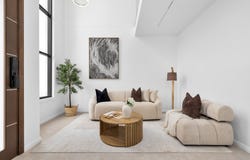
Upon entry, the home immediately establishes a sense of scale and sophistication, with a welcoming foyer leading to a spacious formal living area and an expansive open-plan living and dining zone.

The designer kitchen forms the centrepiece of everyday living and features a fully equipped butler's kitchen, providing additional preparation, cooking and storage facilities while maintaining a streamlined main entertaining space.

The ground floor also features a generously proportioned guest bedroom with built-in robe and private ensuite, providing an ideal retreat for guests or extended family.

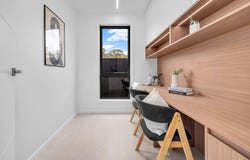
A dedicated study area and well-appointed laundry complete this level, creating a practical foundation for everyday family life.

Five Bedrooms & Upstairs Retreat

The first floor provides a private accommodation zone comprising the luxurious master bedroom, three additional bedrooms, family bathroom and spacious rumpus.

The master suite features a walk-in robe and private ensuite, creating a peaceful retreat away from the main living areas.

Three additional bedrooms provide generous accommodation, while the upstairs rumpus offers flexibility as a children's retreat, teenage lounge, games room or additional family space.

An upstairs kitchenette and additional study areas further enhance the flexibility of this level, making the home particularly well suited to larger or multi-generational families.

Premium Luxury Inclusions

Experience an elevated standard of living with an exceptional selection of premium features and contemporary finishes, including:

~ Integrated Alarm & Security System
~ CCTV Surveillance System
~ Premium Smart Toilets
~ Luxury Spa Bathtub
~ Designer Magnetic Track Lighting
~ Custom Modern Wardrobes
~ Fully Ducted Air Conditioning
~ Impressive High Ceilings

Every inclusion has been carefully selected to provide a sophisticated combination of comfort, security, functionality and contemporary luxury.

Exceptional Outdoor Entertaining

The home's living and dining areas extend naturally outdoors to an expansive alfresco designed for year-round entertaining.

A premium outdoor kitchen creates the perfect environment for hosting family and friends, while the first-floor balcony provides an additional outdoor space to relax and enjoy the surrounding outlook.

Designed for Modern Family Living

The strength of this residence lies in its versatility. From the ground-floor guest accommodation and dedicated workspaces to the upstairs retreat, kitchenette and multiple private zones, the floorplan provides exceptional flexibility for families at every stage of life.

The combination of sophisticated interiors, generous accommodation, premium technology and carefully considered living spaces makes 36 Paceville Street, Grantham Farm a residence designed not simply to impress, but to genuinely enhance everyday living.

Inder Nirman and the team at MVRE invite you to inspect this exceptional property and experience first-hand the quality, scale and versatility it has to offer.

Contact Inder Nirman on 0481 313 131or the team at Mountview Real Estate to book your private inspection or for more information.

Disclaimer:
All information provided is deemed reliable but not guaranteed. Interested parties are advised to conduct their due diligence and inspections to verify the accuracy of all details
Property Details
Basic Info
Basic Info
Property Type
House
Listing Status
On Market
Parking Spaces
2
Land Size
328.00 m2
Rooms
5 bedroom(s), 3 bathroom(s)
Address
36 Paceville Street (Grantham Farm), Riverstone, NSW 2765
Floorplans and tours
Floorplan

Contact Agent
Email enquiry to Mountview RE
Inder Nirman
105/1 Burbank Place, Norwest, NSW 2153
What's your enquiry about?
By clicking "Submit", you accept our Privacy Policy and acknowledge that as the agent for this property is located overseas, your information may not be handled in accordance with the privacy laws applicable to this website.
Property ID: 152560488
Original Property ID: 152560488* THIS SERVICE MAY CONTAIN TRANSLATIONS POWERED BY GOOGLE. GOOGLE DISCLAIMS ALL WARRANTIES RELATED TO THE TRANSLATIONS, EXPRESS OR IMPLIED, INCLUDING ANY WARRANTIES OF ACCURACY, RELIABILITY, AND ANY IMPLIED WARRANTIES OF MERCHANTABILITY, FITNESS FOR A PARTICULAR PURPOSE AND NONINFRINGEMENT.
Similar Properties
These similar properties are shown based on the property type and distance to this listing.