


36 Provincia Parade, Yalyalup, WA 6280
 4
 2
 2
|House
Offers Above $1,050,000
Offers Above $1,050,000
Published on: 26 Sep 2026
Last updated on: 09 Oct 2026
Property ID: 152446528
Translate to English
A Family Home with Space, Style & Exceptional Versatility
36 Provincia Parade, Yalyalup, WA 6280
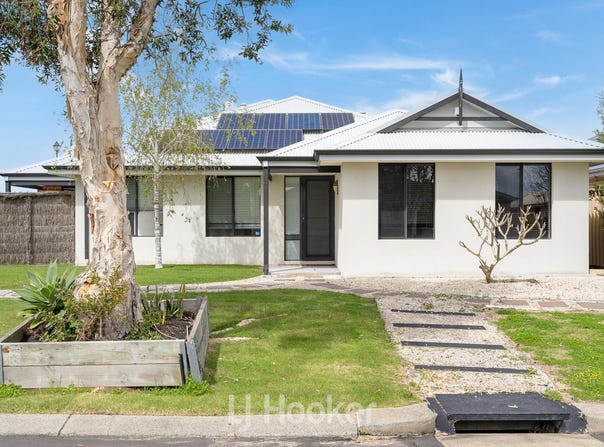
Privately positioned within a friendly and welcoming estate, this beautifully designed four-bedroom, two-bathroom residence offers the space, flexibility and comfort that growing families are looking for - with plenty of room to entertain, relax and enjoy life together.
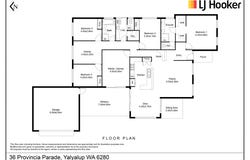
From the moment you step inside, the home's thoughtful layout becomes apparent. High-traffic areas are tiled for easy everyday living, while carpeted bedrooms and living spaces provide warmth and comfort. Four living zones. A generous 696sqm block. Side access. Solar. Alfresco entertaining.  And a floorplan designed with family life in mind.

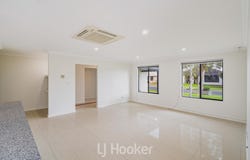
At the centre of the home is the impressive open-plan kitchen, dining, and living zone, creating a natural gathering place for the whole family. The kitchen is both practical and generous, featuring an abundance of bench space and storage, built-in pantry, wall oven, gas cooktop, stainless-steel rangehood, double-drawer dishwasher, microwave recess, and a plumbed fridge recess. Stylish pendant lighting completes the space. A clever built-in study nook just off the kitchen provides the perfect place for homework, home administration or working from home.

The home's exceptional floorplan continues with a dedicated theatre room, complete with sliding doors opening directly to the covered alfresco. Whether you're hosting friends, enjoying a family barbecue or simply opening the doors on a beautiful afternoon, the connection between the indoor and outdoor living spaces makes entertaining effortless.
And that's not all.

A further living/study area positioned amongst the minor bedrooms provides the perfect children's retreat, games room or additional family space, while the three generous minor bedrooms each feature large built-in robes and carpeting.

With four distinct living areas, there's room for everyone to spread out, whether it's movie night in the theatre, children enjoying their own retreat, quiet study time or everyone coming together in the central living space.

A Private Master Retreat, The master suite offers a peaceful retreat away from the minor bedrooms and adds a touch of elegance to the home. A feature chandelier creates an inviting ambience, while the generous his-and-her robes provide excellent storage. The ensuite is equally impressive, featuring dual vanities and a heated towel rail, adding a luxurious touch to everyday living.

Both bathrooms are fitted with heat lamps, and the family bathroom includes a bath, ideal for families with young children. A separate toilet provides additional convenience.
Designed for Year-Round Comfort. Comfort has been well considered throughout the home, with cassette reverse-cycle air conditioning servicing the central living area, additional reverse-cycle air conditioning to the master bedroom and a gas bayonet in the living area.

Solar panels add to the home's practical appeal, while an abundance of power points throughout ensures everyday family living is catered for. Entertain, Relax & Enjoy the Outdoors, Outside, the fully fenced 696sqm block offers plenty of space for children, pets and future plans. The protected, covered alfresco creates an inviting outdoor entertaining zone and works beautifully with the adjoining indoor living spaces.

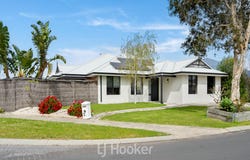
For those needing extra storage, parking or future improvements, the full side access is a standout feature. There's ample room to accommodate a caravan or boat, with excellent potential to build a good-sized shed. A hardstand area at the rear further enhances the functionality of the property.

Established, easy-care lawns and gardens complete the outdoor setting, allowing you to enjoy the garden without spending your weekends maintaining it.

A Location Families Will Love
Set within a safe and welcoming neighbourhood with friendly neighbours, this home is ideally positioned close to public open parklands and Georgiana Molloy Anglican School, offering private K-12 schooling. It's a home that delivers the combination families value most, space, flexibility, entertaining options, practical features, and a generous block, all within a welcoming community setting.

The Highlights
•	Four generous bedrooms
•	Two bathrooms, both with heat lamps
•	Elegant master suite with feature chandelier
•	His-and-her master robes
•	Ensuite with dual vanities and heated towel rail
•	Three minor bedrooms with large built-in robes
•	Four separate living areas
•	Dedicated theatre room
•	Children's retreat / additional study area
•	Open-plan kitchen, dining and living
•	Extensive kitchen bench and storage space
•	Built-in pantry
•	Wall oven and gas cooktop
•	Stainless-steel rangehood
•	Double-drawer dishwasher
•	Plumbed fridge recess
•	Built-in study nook
•	Family bathroom with bath
•	Separate toilet
•	Walk-in linen cupboard
•	Cassette reverse-cycle air conditioning
•	Reverse-cycle air conditioning to master
•	Gas bayonet to living
•	Solar panels
•	Covered and protected alfresco
•	Seamless indoor-outdoor entertaining
•	Fully fenced 696sqm block
•	Full side access
•	Rear hardstand
•	Excellent potential for caravan/boat parking or future shed
•	Established, easy-care gardens
•	Plenty of power points throughout
•	Close to parklands
•	Friendly, private and family-oriented estate

A home with genuine flexibility, exceptional family functionality, and room to enjoy the lifestyle you've been looking for.  Private inspections only call Karen Kemp 0417 178 098
Property Details
Basic Info
Basic Info
Property Type
House
Listing Status
On Market
Parking Spaces
2
Land Size
696.00 m2
Building Size
216.00 m2
Rooms
4 bedroom(s), 2 bathroom(s)
Address
36 Provincia Parade, Yalyalup, WA 6280
Floorplans and tours
Floorplan

Karen Kemp
Contact Agent
Email enquiry to LJ Hooker Property South West WA
Karen Kemp
Head Office: 130 Victoria St, Bunbury, WA 6230
What's your enquiry about?
By clicking "Submit", you accept our Privacy Policy and acknowledge that as the agent for this property is located overseas, your information may not be handled in accordance with the privacy laws applicable to this website.
Property ID: 152446528
Original Property ID: 152446528* THIS SERVICE MAY CONTAIN TRANSLATIONS POWERED BY GOOGLE. GOOGLE DISCLAIMS ALL WARRANTIES RELATED TO THE TRANSLATIONS, EXPRESS OR IMPLIED, INCLUDING ANY WARRANTIES OF ACCURACY, RELIABILITY, AND ANY IMPLIED WARRANTIES OF MERCHANTABILITY, FITNESS FOR A PARTICULAR PURPOSE AND NONINFRINGEMENT.
Similar Properties
These similar properties are shown based on the property type and distance to this listing.