


37 Clark Lane, Severnlea, Qld 4380
LATEST
 5
 2
 3
|Rural
$1,050,000
$1,050,000
Published on: 10 Nov 2026
Last updated on: 10 Nov 2026
Property ID: 700431196
Translate to English
The Orchard on Clark Lane | 20 Acres, Room for the Whole Family & Wineries Next Door
37 Clark Lane, Severnlea, Qld 4380
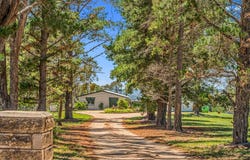
Set on approximately 20 acres along a quiet country lane, just ten minutes from Stanthorpe.

This was once a pear orchard.

The old pear trees are still here, scattered through the paddocks and blossoming every spring.

Closer to the house, the current owners have added a small orchard of their own: apples, cherries, plums, an apricot, a nectarine, a peach, a fig, olives and citrus.

Now it's a family home with room for everyone, the wineries are your neighbours, and a brand new shed is waiting to go up.

The land is partly cleared, with native wattle and gum left in place, and fenced into three paddocks with two dams. A pump on the front dam feeds a water main around the house boundary with taps along the way, and most of the gardens run on drip irrigation, so watering looks after itself.

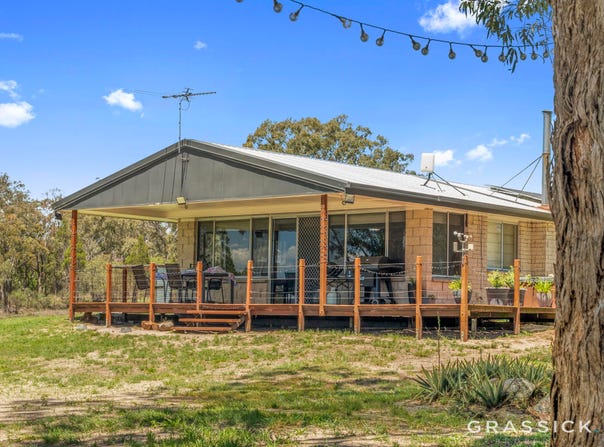
Inside, the brick home has been freshened up by the current owners, with new floors and carpets and fresh paint through most of the house, so you can move straight in.

There are four bedrooms and two bathrooms plus a home office, and the office is large enough to be a fifth bedroom if the family needs it.

The master bedroom is a private retreat, with a walk-in robe, reverse-cycle air conditioning and a generous ensuite. The ensuite was created by converting the home's original garage, so it's larger than most.

French doors open into a large combined kitchen, dining and family room facing east, with a wood fire for Granite Belt winters and reverse-cycle air conditioning for summer. The kitchen has a Fisher & Paykel wall oven, a Whirlpool glass cooktop and a Smeg dishwasher, plus a study nook.

A separate formal lounge gives the adults a space of their own, and a large laundry with plenty of storage sits just off it.

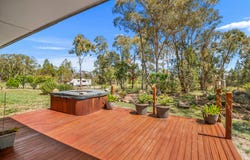
Out the back, the covered timber deck faces north-east with views back over Stanthorpe, with an above-ground spa for cold, clear Granite Belt nights.

| Sheds & Improvements |

A 9m x 7.5m shed sits beside the house, with roller doors front and back so you can drive straight through.

Included in the sale is a brand new Best Sheds 15m x 9m shed, still unassembled, with three enclosed bays and a fourth open bay. It comes with certified engineering plans, and the decomposed granite pad is already prepared, so the next owner is well on the way.

A chook pen, with the chooks included, completes the setup.

| Water, Power & Services |

A 22-panel solar system with an approximately 5kW inverter is connected to mains power, with excess power exported to the grid.

Household water comes from a 15,000 gallon (approximately 68,000 litre) concrete rainwater tank. The owners have never had to buy water in.

Hot water is supplied by two electric systems, one at each end of the house.

The home is on a conventional septic system, last pumped out and cleaned around 18 months ago. Seven interconnected smoke alarms were installed in 2025.


Ten minutes from town, surrounded by vineyards, with an orchard in the garden, a new shed ready to build and the hard work inside already done, this is one for families ready to put down roots on the Granite Belt.

| Property Highlights |

-Four bedroom, two bathroom brick home plus home office or fifth bedroom
-New floors and carpets, fresh paint through most of the home
-Master bedroom with walk-in robe, reverse-cycle air conditioning and large ensuite
-Large east-facing kitchen, dining and family room
-Wood fire and reverse-cycle air conditioning
-Separate formal lounge
-Fisher & Paykel wall oven, Whirlpool glass cooktop and Smeg dishwasher
-Study nook
-Large laundry with plenty of storage
-Covered north-east facing timber deck with views over Stanthorpe
-Above-ground spa
-Seven interconnected smoke alarms, installed 2025
-9m x 7.5m drive-through shed with front and rear roller doors
-Brand new Best Sheds 15m x 9m shed (three enclosed bays plus open bay), unassembled and included
-Certified engineering plans for the new shed
-Decomposed granite shed pad already prepared
-22-panel solar system, approx. 5kW inverter, connected to mains
-15,000 gallon (approx. 68,000L) concrete rainwater tank
-Two electric hot water systems
-Conventional septic system
-Three fenced paddocks and two dams
-Front dam pumped to a water main and taps around the house
-Drip irrigation to most gardens
-Former pear orchard plus apples, cherries, plums, apricot, nectarine, peach, fig, olives, lemon, orange and mandarin
-Chook pen, chooks and firewood included
-NBN connected
-Council rates approx. $2,400 per year
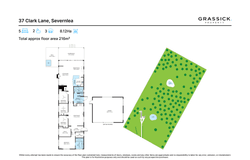
-Approximately 20 acres (8.124ha), partly cleared with native wattle and gum
-Quiet lane with local wineries next door
-Around ten minutes to Stanthorpe

| Inspections |
Inspections strictly by appointment only.
For further information or to arrange your private inspection, contact Michael Grassick on 0480 541 816.

Disclaimer:
All information contained in this advertisement has been provided to Grassick Property by the vendor and is believed to be accurate at the time of publication. Grassick Property (Grassick Group Pty Ltd, QLD Licence No. 4944983, NSW Licence No. 10157905) makes no warranty as to the accuracy or completeness of this information and accepts no liability for any errors, omissions, or misrepresentations. Interested parties must conduct their own independent due diligence and seek appropriate legal, financial, and commercial advice before entering into any transaction. All pricing and details are subject to change without notice. Inspections are by appointment only. STCA: Subject to Council Approval/Consent where applicable.
Property Details
Basic Info
Indoor Feature
Outdoor Feature
Basic Info
Property Type
Rural
Listing Status
On Market
Parking Spaces
3
Land Size
81,200.00 m2
Building Size
214.00 m2
Solar Panels
Rooms
5 bedroom(s), 2 bathroom(s)
Address
37 Clark Lane, Severnlea, Qld 4380
Floorplans and tours
Floorplan
Video

Contact Agent
Email enquiry to Grassick Property
Michael Grassick
PO Box 805, Stanthorpe, Qld 4380
What's your enquiry about?
By clicking "Submit", you accept our Privacy Policy and acknowledge that as the agent for this property is located overseas, your information may not be handled in accordance with the privacy laws applicable to this website.
Property ID: 700431196
Original Property ID: 700431196* THIS SERVICE MAY CONTAIN TRANSLATIONS POWERED BY GOOGLE. GOOGLE DISCLAIMS ALL WARRANTIES RELATED TO THE TRANSLATIONS, EXPRESS OR IMPLIED, INCLUDING ANY WARRANTIES OF ACCURACY, RELIABILITY, AND ANY IMPLIED WARRANTIES OF MERCHANTABILITY, FITNESS FOR A PARTICULAR PURPOSE AND NONINFRINGEMENT.
Similar Properties
These similar properties are shown based on the property type and distance to this listing.