


38 Ellsworth Crescent, Camberwell, Vic 3124
LATEST
 4
4 3
3 2
2|House
$1,280,000 to $1,380,000
$1,280,000 to $1,380,000
Published on: 14 Oct 2026
Last updated on: 14 Oct 2026
Property ID: 152603508
Translate to English
Family Space and Leafy Calm in a Quiet Camberwell Pocket
38 Ellsworth Crescent, Camberwell, Vic 3124
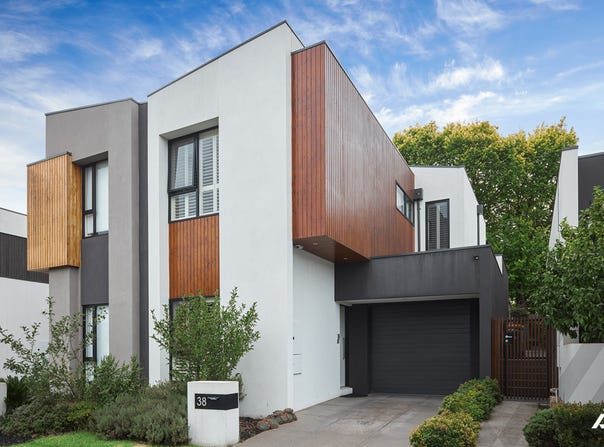
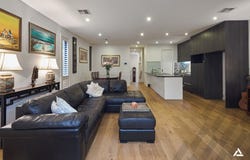
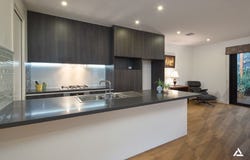
Behind a striking timber-clad façade, this 186m² four-bedroom townhouse is built for real family life. Wide oak floorboards run through the open-plan living and dining area, and plantation shutters soften the light. The kitchen sits at the heart of it all, with dark timber-look cabinetry, a stone benchtop, a glass splashback with under-cabinet lighting, a gas cooktop, a dishwasher and a walk-in pantry. Sliding doors open to a covered timber deck with café blinds, surrounded by greenery, so a weeknight dinner or weekend lunch can easily move outside.

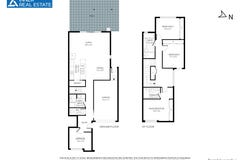
Upstairs, the main bedroom has a built-in robe and its own ensuite, and the second bedroom has a robe too. A third room can be a study or a fourth bedroom, and the family bathroom has a bath and a separate shower. Downstairs, a fourth bedroom near the entry suits guests, teenagers or grandparents, and a ground-floor bathroom and laundry make busy mornings easier. Ducted heating and cooling, downlights and internal access to the garage keep daily life comfortable and practical.

The setting is peaceful and well connected. The Back Creek Trail runs just behind the street for walks and bike rides, and Lynden Park Oval is a short stroll away. St Dominic's Primary School is nearby, and Camberwell Junction is close for shopping, supermarkets, cafés and restaurants. Camberwell Station is within reach for trains to the city, with tram and bus services along Burke Rd, Through Rd and Highfield Rd.

Key Features
• 4-bedroom, 2+ bathroom townhouse, 186m² (approx.)
• Open-plan living and dining with engineered oak flooring
• Kitchen with stone benchtop, gas cooktop, dishwasher, glass splashback and walk-in pantry
• Sliding doors to a covered timber entertaining deck with café blinds
• Main bedroom with ensuite and built-in robe
• Second bedroom with built-in robe
• Study or fourth bedroom upstairs
• Ground-floor bedroom near the entry
• Family bathroom with bath and separate shower
• Ground-floor bathroom with laundry and a separate powder room
• Plantation shutters and LED downlights throughout
• Ducted heating and cooling
• Secure garage with internal access and automatic door
Property Details
Basic Info
Basic Info
Property Type
House
Listing Status
On Market
Parking Spaces
2
Rooms
4 bedroom(s), 3 bathroom(s)
Address
38 Ellsworth Crescent, Camberwell, Vic 3124
Floorplans and tours
Floorplan
Agent price guide


Anthony Cimino

Matt Kunz
Contact Agent
Email enquiry to Inner Real Estate
Anthony Cimino
Matt Kunz
138 Thistlethwaite Street, South Melbourne, Vic 3205
What's your enquiry about?
By clicking "Submit", you accept our Privacy Policy and acknowledge that as the agent for this property is located overseas, your information may not be handled in accordance with the privacy laws applicable to this website.
Property ID: 152603508
Original Property ID: 152603508* THIS SERVICE MAY CONTAIN TRANSLATIONS POWERED BY GOOGLE. GOOGLE DISCLAIMS ALL WARRANTIES RELATED TO THE TRANSLATIONS, EXPRESS OR IMPLIED, INCLUDING ANY WARRANTIES OF ACCURACY, RELIABILITY, AND ANY IMPLIED WARRANTIES OF MERCHANTABILITY, FITNESS FOR A PARTICULAR PURPOSE AND NONINFRINGEMENT.
Similar Properties
These similar properties are shown based on the property type and distance to this listing.