


38 Imbros Street, Hampton, Vic 3188
LATEST
 3
 2
 4
|House
Vendor's Reserve - $2,200,000
Vendor's Reserve - $2,200,000
Published on: 14 Oct 2026
Last updated on: 19 Oct 2026
Property ID: 152483568
Translate to English
Parkside Living, Timeless Hampton Appeal
38 Imbros Street, Hampton, Vic 3188
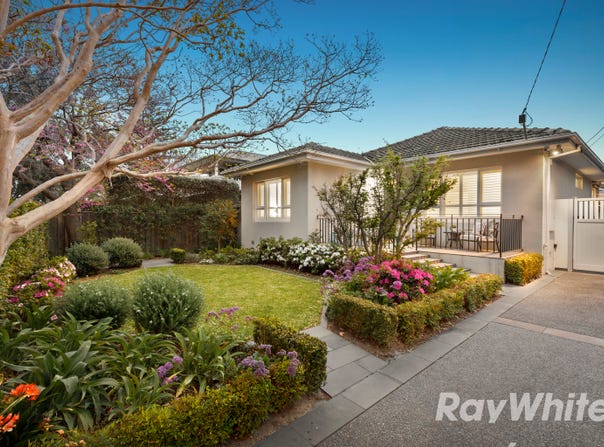
Directly opposite Castlefield Reserve on approximately 585sqm, this beautifully upgraded home brings together a north-east facing garden, superb indoor-outdoor living and a premium single-level renovation in one of Hampton's most sought-after family pockets.

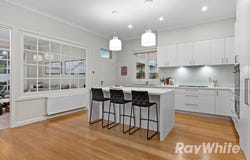
Soaring ceilings run throughout, giving the home an immediate sense of space and light. At its heart, the updated kitchen pairs Corian benchtops with Smeg and AEG appliances, extensive cabinetry, a large island bench and walk-in pantry, flowing into the dining area beneath pendant lighting. Polished floorboards and abundant natural light give this central zone a crisp, considered finish, while the amount of storage and preparation space makes it just as practical as it is polished.

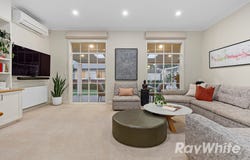
The rear living room is equally appealing, with a fitted library and elegant steel French doors opening directly to the covered alfresco. Skylights and pull-down shade blinds make the tiled entertaining area usable across the seasons, while the adjoining north-east lawn, landscaped gardens and established hedging create a private outdoor setting with room for children to play and adults to entertain.

Both bedrooms include fitted robes and hydronic heating, with the master bedroom adding a luxury-sized ensuite and split-system air conditioning. The upgraded bathrooms continue the refined finish with large-format tiling, floating vanities and frameless showers, while a dedicated study with built-in desk and separate laundry with rear access add to the home's functionality.

Outside, the former shed has been transformed into a versatile additional room, currently configured with bedroom and office zones and well suited to use as a teenager's retreat, home office, guest space or studio.

Parking is another standout. Behind secure gates is a single carport, additional driveway parking and a tandem double garage with rear-yard access. The garage also offers scope to adapt part of the space into an air-conditioned retreat if desired, while a water tank completes the outdoor inclusions.
The location seals it. Castlefield Reserve is directly across the road, putting green space, a café and bus connections virtually at the front door. Hampton Primary School and Brighton Secondary College zoning add long-term family appeal, while Haileybury, St Leonard's College, Hampton Street and Hampton Beach are all within easy reach.

For buyers wanting to establish themselves in Hampton, this is a home with the hard work already done: upgraded, meticulously maintained and positioned in a pocket worth staying in.

*Please Note: Ray White Bentleigh/Carnegie kindly requests attendees to present Photo ID prior to property entry and inspection

*Dwelling dimensions and floor area calculations are approximate and provided as a guide only. Interested parties should rely on their own measurements.
Property Details
Basic Info
Indoor Feature
Basic Info
Property Type
House
Listing Status
On Market
Parking Spaces
4
Land Size
585.00 m2
Building Size
205.00 m2
Rooms
3 bedroom(s), 2 bathroom(s)
Address
38 Imbros Street, Hampton, Vic 3188
Floorplans and tours
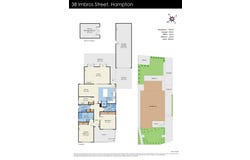
Floorplan
Agent price guide


Josh Hommelhoff

Olivia Petrou
Contact Agent
Email enquiry to Ray White - Bentleigh
Josh Hommelhoff
Olivia Petrou
Shop 3/332-338 Centre Road, Bentleigh, Vic 3204
What's your enquiry about?
By clicking "Submit", you accept our Privacy Policy and acknowledge that as the agent for this property is located overseas, your information may not be handled in accordance with the privacy laws applicable to this website.
Property ID: 152483568
Original Property ID: 152483568* THIS SERVICE MAY CONTAIN TRANSLATIONS POWERED BY GOOGLE. GOOGLE DISCLAIMS ALL WARRANTIES RELATED TO THE TRANSLATIONS, EXPRESS OR IMPLIED, INCLUDING ANY WARRANTIES OF ACCURACY, RELIABILITY, AND ANY IMPLIED WARRANTIES OF MERCHANTABILITY, FITNESS FOR A PARTICULAR PURPOSE AND NONINFRINGEMENT.
Similar Properties
These similar properties are shown based on the property type and distance to this listing.