


38 Sunset Crescent, Grange, SA 5022
 4
 3
 2
|House
Best Offers By Tuesday 10th November 2:00PM (USP)
Best Offers By Tuesday 10th November 2:00PM (USP)
Published on: 21 Oct 2026
Last updated on: 21 Oct 2026
Property ID: 152702244
Translate to English
Two Levels of Luxury, One Incredible Lifestyle
38 Sunset Crescent, Grange, SA 5022
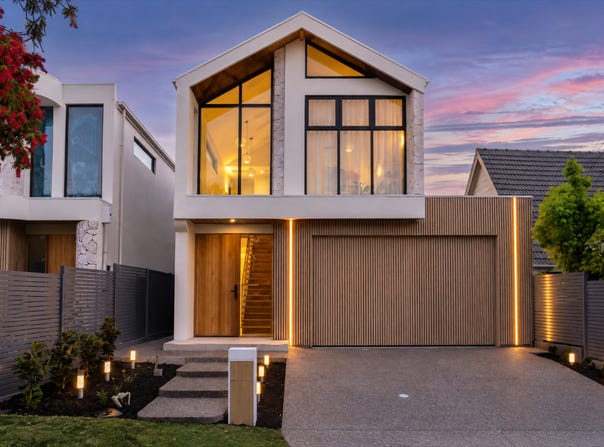
Some homes make a statement from the street, but this newly built Grange residence takes that ambition right through the front door, where soaring glazing, stone accents and a warm timber staircase set the tone for two spectacular levels. Custom architecture meets a wonderfully considered family footprint, with a striking entrance void giving way to a sweeping rear social heart. Here, natural light pours over soft neutral finishes, while the sheer scale leaves room for the whole household to come together without feeling crowded.

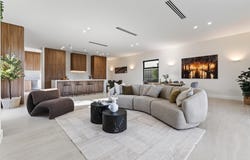
The kitchen has been conceived as much for the occasion as the cooking, its sprawling waterfall island inviting everyone to pull up a seat while walnut-look joinery rises dramatically from floor to ceiling. Sleek appliances, ample bench space and a concealed butler's pantry keep the practical side beautifully under control, with the adjoining laundry tucked neatly out of sight. Beyond the kitchen, a statement gas fireplace brings warmth to the lounge before wide sliding doors pull the atmosphere outdoors.

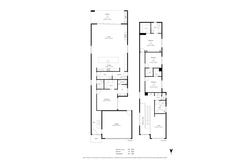
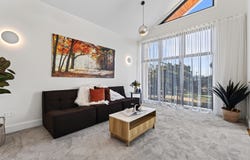
Sleeping quarters carry the same exacting attention to detail. A sumptuous ground-floor master suite enjoys a walk-in robe and luxe twin-vanity ensuite, while upstairs a second master retreat claims its own walk-in robe and private bathroom for no shortage of adult-focused decadence. Two more beautifully finished bedrooms share the level with a family bathroom featuring a fluted freestanding bath, and a sunlit second living stretching beneath the pitched roofline. Whether it's a relaxed movie night or the kids claiming a quiet escape, the upstairs living zone gives everyone somewhere to unwind.

Summer entertaining, meanwhile, looks particularly good from the covered alfresco, complete with an integrated barbecue, bar fridge and room to dine overlooking immaculate lawns, established greenery and a feature water wall. It's a private outdoor extension of the home's lifestyle pulse, with the bonus of Grange's coastal lifestyle waiting beyond the front door. Waterfront trails, beach swims and sunset walks are close to home, while Westfield West Lakes, Fulham Gardens and Findon shopping centres cover the essentials. Public transport also keeps Adelaide CBD connected by train or bus, making this an address designed for work as much as pleasure.

FEATURES WE LOVE
• Breathtaking newly built designer residence with striking stone accents, gallery windows + architectural street presence
• Expansive open-plan living/dining/kitchen combining for one spectacular entertaining domain
• Gourmet foodie's zone featuring sweeping waterfall island, full-height walnut-look joinery, premium appliances + generous bench seating
• Concealed butler's pantry with extensive cabinetry, sleek stone surfaces + integrated dishwasher
• Indulgent ground-floor master suite featuring WIR + luxurious twin-vanity ensuite with walk-in shower
• Sunlit upper-level lounge with soaring roofline glazing + scenic suburban outlooks
• Second master retreat enjoying ceiling fan, WIR + private ensuite with elegant contemporary finishes
• Two more beautifully appointed bedrooms, both with WIRs + ceiling fans
• Luxe family bathroom featuring freestanding fluted bath, rain shower + beautiful feature tiling
• Statement gas fireplace bringing cosy winter comfort to the main living zone
• Practical family laundry featuring extensive cabinetry + powerful zone ducted AC
• Superb covered alfresco with built-in BBQ, bar fridge, ceiling fan + seamless indoor-outdoor flow
• Landscaped backyard with lush lawns, established greenery, feature water wall + built-in bench seating
• Double garage with internal access + commanding contemporary frontage

LOCATION
• Wonderful access to local parks + playgrounds, as well as Royal Adelaide/Grange Golf Clubs perfect for the weekend enthusiast
• A short ride or a quick zip in the car to Grange Primary + Seaton High, as well as moments to St Michael's College
• Just a 1.5km walk to picture-perfect Grange Beach for salty dips, sun-kissed days + esplanade strolls
• Minutes from Westfield West Lakes for all your cafe catch-ups, brand name outlets + weekend entertainment
• Footsteps from East Grange Train Station for hassle-free city-bound commutes


Disclaimer: As much as we aimed to have all details represented within this advertisement be true and correct, it is the buyer/ purchaser's responsibility to complete the correct due diligence while viewing and purchasing the property throughout the active campaign.  RLA 343323

Property Details:

Council | CHARLES STURT
Zone | General Neighbourhood (Z2102) - GN
Land | 399sqm(Approx.)
House | 355sqm(Approx.)
Built | 2026
Council Rates | $TBC pa
Water | $TBC pq
ESL | $TBC pa
Property Details
Basic Info
Basic Info
Property Type
House
Listing Status
On Market
Parking Spaces
2
Land Size
399.00 m2
Building Size
355.00 m2
Rooms
4 bedroom(s), 3 bathroom(s)
Address
38 Sunset Crescent, Grange, SA 5022
Floorplans and tours
Floorplan

Matt Plumridge

Phil Tropeano
Contact Agent
Email enquiry to Ray White - Grange RLA 343323
Matt Plumridge
Phil Tropeano
559 Grange Road, Grange, SA 5022
What's your enquiry about?
By clicking "Submit", you accept our Privacy Policy and acknowledge that as the agent for this property is located overseas, your information may not be handled in accordance with the privacy laws applicable to this website.
Property ID: 152702244
Original Property ID: 152702244* THIS SERVICE MAY CONTAIN TRANSLATIONS POWERED BY GOOGLE. GOOGLE DISCLAIMS ALL WARRANTIES RELATED TO THE TRANSLATIONS, EXPRESS OR IMPLIED, INCLUDING ANY WARRANTIES OF ACCURACY, RELIABILITY, AND ANY IMPLIED WARRANTIES OF MERCHANTABILITY, FITNESS FOR A PARTICULAR PURPOSE AND NONINFRINGEMENT.
Similar Properties
These similar properties are shown based on the property type and distance to this listing.