


39 Autumn Gully Road, Spring Gully, Vic 3550
 4
 2
 2
|House
$820,000 - $860,000
$820,000 - $860,000
Published on: 08 Oct 2026
Last updated on: 14 Oct 2026
Property ID: 152437572
Translate to English
A Family Haven Where Every Season Shines
39 Autumn Gully Road, Spring Gully, Vic 3550
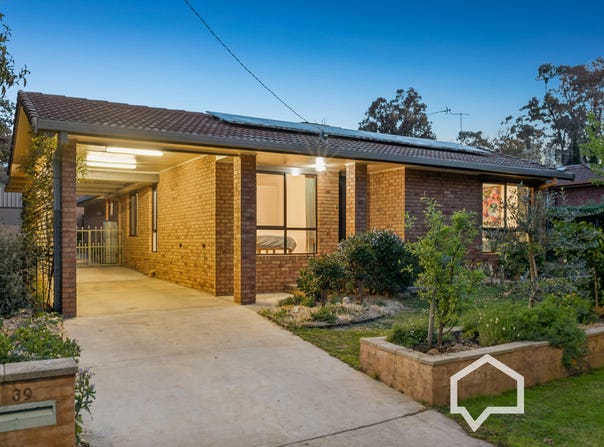
Lovingly maintained this exceptional Spring Gully home has everything to offer. Set behind established gardens and overlooking native bushland, this home combines generous family accommodation, beautifully appointed outdoor living and a backyard designed to be enjoyed in every season.

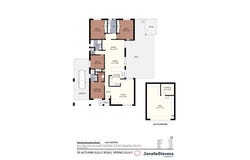
The welcoming entry introduces a spacious main suite with walk-in robe and ensuite, positioned opposite a north-facing L-shaped formal lounge and dining room.

At the heart of the home, the kitchen is designed for connection, with a substantial stone-topped bench providing plenty of room for meal preparation, casual dining and homework supervision. Excellent storage, a corner pantry, gas and electric cooking and a dishwasher make it equally practical for everyday family life and entertaining.

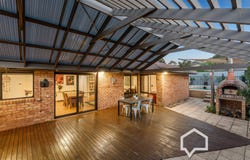
The adjoining meals and family living area opens seamlessly to an impressive gable-roofed, Merbau-decked pergola. Here, alfresco dining and relaxed entertaining come naturally, with the built-in pizza oven adding an irresistible focal point for family gatherings and long summer evenings.

Three additional bedrooms, each with built-in robes, are serviced by a stylish central bathroom, separate toilet and well-appointed laundry.

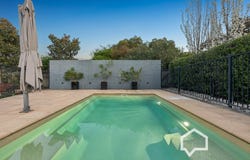
Outside, the generous 805m² allotment is where this property truly comes alive. A succession of secluded sitting areas is tucked amongst the established gardens, while the sparkling 5.4m x 3.2m solar-heated, self-cleaning, salt-chlorinated pool promises endless summer enjoyment. Its extensive paved surrounds, espaliered citrus trees and shaded viewing platform create a private and beautifully considered poolside retreat.

For those who need space to work, create or store, the drive-through tandem carport leads to an impressive 7.5m x 6m brick shed/workshop, complete with a bonus lined room. Hidden vegetable gardens add another layer of practicality to the established outdoor setting.

Comfort and efficiency are well catered for with double-glazed windows, ducted heating and cooling systems, solar panels, automatic irrigation and 9,000 litres of rainwater storage.

Positioned to take full advantage of one of Spring Gully's most appealing settings, the home enjoys immediate access to native bushland, walking trails, seasonal wildflowers and abundant birdlife. Local schools, childcare, medical and veterinary services, the pub, café, public transport and sporting facilities are all close at hand, while La Trobe University is just moments away and Bendigo's CBD less than 10 minutes from home.

A beautifully established family property offering space, privacy and an enviable connection to its natural surrounds, this is Spring Gully living at its most rewarding.

Key Features:

-Four bedrooms, master with walk-in-robe and ensuite.
-Three remaining bedrooms with built-in-robes.
-Solar heated pool.
-5.9 x 7.6 shed with adjoining storage room.
-Two living areas.
-Large outdoor entertaining area with in-built pizza oven.
-Ducted heating and cooling.
Property Details
Basic Info
Basic Info
Property Type
House
Listing Status
On Market
Parking Spaces
2
Land Size
805.00 m2
Rooms
4 bedroom(s), 2 bathroom(s)
Address
39 Autumn Gully Road, Spring Gully, Vic 3550
Floorplans and tours
Floorplan
Video
3D Tour
Agent price guide


Mitch Kenny

Janelle Stevens
Contact Agent
Email enquiry to Janelle Stevens Property - BENDIGO
Mitch Kenny
Janelle Stevens
112 Wills Street, Bendigo, Vic 3550
What's your enquiry about?
By clicking "Submit", you accept our Privacy Policy and acknowledge that as the agent for this property is located overseas, your information may not be handled in accordance with the privacy laws applicable to this website.
Property ID: 152437572
Original Property ID: 152437572* THIS SERVICE MAY CONTAIN TRANSLATIONS POWERED BY GOOGLE. GOOGLE DISCLAIMS ALL WARRANTIES RELATED TO THE TRANSLATIONS, EXPRESS OR IMPLIED, INCLUDING ANY WARRANTIES OF ACCURACY, RELIABILITY, AND ANY IMPLIED WARRANTIES OF MERCHANTABILITY, FITNESS FOR A PARTICULAR PURPOSE AND NONINFRINGEMENT.
Similar Properties
These similar properties are shown based on the property type and distance to this listing.