


39 Hawkesbury Crescent, Farrer, ACT 2607
 4
 2
 4
|House
$1,450,000
$1,450,000
Published on: 06 Sep 2026
Last updated on: 19 Oct 2026
Property ID: 152240792
Translate to English
Tranquil views from this appealing home, in premium location backing Farrer Ridge!
39 Hawkesbury Crescent, Farrer, ACT 2607
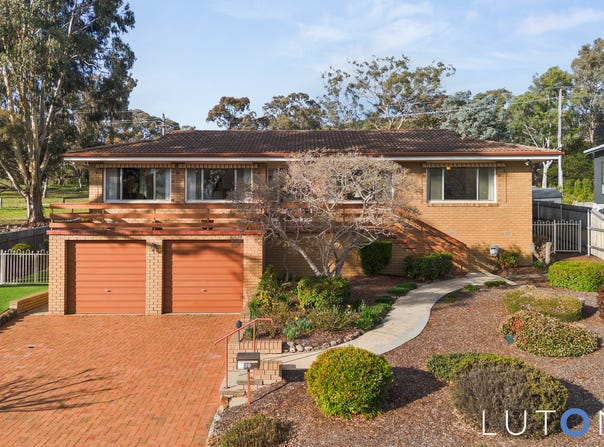
In a prime elevated location, backing the tranquil bushland of Farrer Ridge, this spacious, beautifully presented home presents a rare opportunity to purchase in the tightly held area.
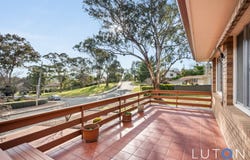
Situated alongside a reserve and with views over a park to Mt. Taylor and the Brindabellas, it is surrounded by nature.

The wide front terrace adds to the excellent street appeal, complemented by neat, easy care landscaping. The block size is substantial, offering over 1045 sq.m. of highly regarded Farrer land!

Striking hardwood flooring features in the welcoming entry. Double doors open to the spacious, light filled lounge featuring large windows framing treetop views to the mountains. Elegant custom drapes and light toned carpet furnish the formal lounge and dining, flooded with sunlight from the north aspect. Sublime views over bushland are captured from the dining and large casual living areas.

The functional kitchen features good bench space, an electric cooktop, Westinghouse oven, Bosch dishwasher, a walk-in pantry and bushland views. There is a reverse cycle air conditioner in the family room and ducted reverse cycle air conditioning.

The family room opens to the rear terrace, overlooking vibrant spring colours of rhododendrons, azaleas and bulbs, and the large rear garden, attractively landscaped to be low maintenance, to the reserve beyond. A stair lift has been installed over the few steps down to the garden.

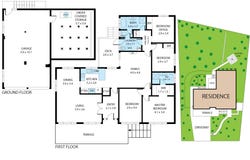
The generously proportioned master suite offers walk-through robes and an updated ensuite. Wool carpet and drapes with pelmets feature in all bedrooms and living areas.

There are three spacious secondary bedrooms, while the main bathroom features a bath, shower and separate w/c, with laundry access, which is ideal and practical when entertaining, or enjoying the garden.

The huge, four car garage is fitted with auto doors. There is plenty of storage space under the house, with lighting.

Offered for sale for the first time, the home has been meticulously maintained, including new Colorbond fascias and guttering.

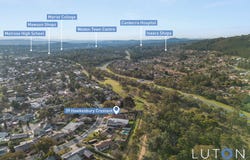
Birdlife and other wildlife is abundant, including black cockatoos and many other birds. The location is a delight for walking, on the reserve leading up to Isaacs Ridge, or the short distance down to the local shops and Farrer Primary School.

A comfortable and spacious home, in one of the most idyllic and desirable locations!

Rates: $5,196 (approx.)
UV:$872,000


Key Features


●	Spacious, well presented and quality-built home, on a block of approx. 1,047 m2
●	Premium elevated location, alongside reserve and backing the tranquil bushland of Farrer Ridge, and within a short walk of Farrer shops, primary school and bus stop
●	Excellent street appeal, with a wide front terrace and complemented by neat, easy care landscaping, set against the scenic backdrop
●	From the welcoming entry double doors open to the spacious, light filled lounge featuring large windows framing treetop views to Mt. Taylor and the Brindabellas
●	Elegant custom drapes with pelmets and light toned carpet furnish the formal lounge and dining, flooded with sunlight from the north aspect and overlooking reserve
●	Spacious casual living area, with the functional kitchen featuring good bench space, an electric cooktop, Westinghouse oven, Bosch dishwasher and walk-in pantry
●	Reverse cycle air conditioner in the family room and ducted reverse cycle air conditioning
●	Family room opens to the rear terrace, overlooking vibrant spring colours of rhododendrons, azaleas and bulbs, and large rear garden
●	Stair lift with remote control installed alongside the stairs
●	Generously proportioned master suite offers walk-through robes and an updated ensuite, while wool carpet and drapes with pelmets feature in all bedrooms
●	The secondary bedrooms are light and airy, and the main bathroom has a bath, shower and separate w/c, with laundry access
●	Huge, four car garage is fitted with auto doors, a garden door and provides access to under-house storage space, with lighting
●	Home has been meticulously maintained since new, including new Colorbond fascias and guttering and gardens are attractively landscaped to be low maintenance
●	The incredible block is a massive 1047 sq.m. (approximately)
Property Details
Basic Info
Basic Info
Property Type
House
Listing Status
On Market
Parking Spaces
4
Land Size
1,047.00 m2
EER (Energy Efficiency Rating)
2
Rooms
4 bedroom(s), 2 bathroom(s)
Address
39 Hawkesbury Crescent, Farrer, ACT 2607
Floorplans and tours
Floorplan
3D Tour

Aniko and Peter Carey
Contact Agent
Email enquiry to Luton Properties
Aniko and Peter Carey
14 Bougainville Street, Griffith, ACT 2603
What's your enquiry about?
By clicking "Submit", you accept our Privacy Policy and acknowledge that as the agent for this property is located overseas, your information may not be handled in accordance with the privacy laws applicable to this website.
Property ID: 152240792
Original Property ID: 152240792* THIS SERVICE MAY CONTAIN TRANSLATIONS POWERED BY GOOGLE. GOOGLE DISCLAIMS ALL WARRANTIES RELATED TO THE TRANSLATIONS, EXPRESS OR IMPLIED, INCLUDING ANY WARRANTIES OF ACCURACY, RELIABILITY, AND ANY IMPLIED WARRANTIES OF MERCHANTABILITY, FITNESS FOR A PARTICULAR PURPOSE AND NONINFRINGEMENT.
Similar Properties
These similar properties are shown based on the property type and distance to this listing.