


39 Hosken Street, Balwyn North, Vic 3104
LATEST
 5
 6
 8
|House
$8,200,000 - $9,000,000
$8,200,000 - $9,000,000
Published on: 19 Oct 2026
Last updated on: 19 Oct 2026
Property ID: 152670928
Translate to English
Majestic, flawless and luxuriously new
39 Hosken Street, Balwyn North, Vic 3104
Expressions Of Interest Closing Tuesday 17 November at 5:00pm (Unless Sold Prior)

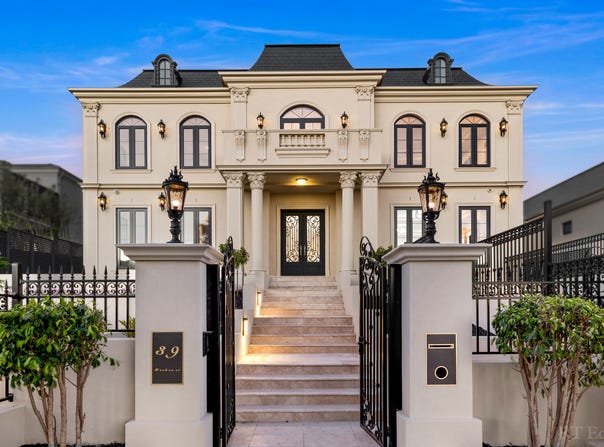
A grand masterpiece of epic proportions, every desired luxury is on show within this incomparably brand-new five bedroom, six bathroom residence, from the mesmerising city views to the premium wine cellar and the infinity-edge swimming pool with waterfall.

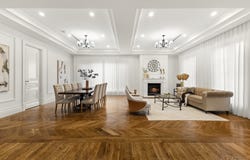
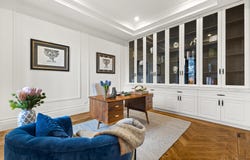
Travertine stairs and beautiful landscaping perfectly frame the high-set and commanding French Provincial façade with a natural slate roof – a statement of world-class prestige, revealing the interior’s lofty ceilings and intricate European Oak parquet floors. The journey of refinement begins with the executive library, the exquisite marble fire-side lounge room, and the theatre with tiered seating.

Double sliding doors seamlessly connect the under-cover alfresco with tranquil waterfall views to the luminous north-east oriented dining/family room, featuring an inviting bar and an impressive entertainer’s kitchen. Here, the marble island sits beside a second kitchen – all equipped with Miele appliances including induction cooking, gas cooking, a steamer, pyrolytic oven, and integrated refrigerator.

Offering exceptional versatility, there’s a wellness wing alongside the outdoor kitchen. Featuring a gym room, a games/tea-room, and a sauna, cool down in the pool and then freshen up in the bathroom.

A sunset city vista washes over the balcony and into the large retreat, accompanied with a wet bar.

The pinnacle of elegance, each of the bathrooms are dressed in floor-to-ceiling tiling, stunning marble basins and a smart toilet. Accommodate your guests in the ground floor suite while you savour the luxury of the huge master bedroom, flaunting two dressing rooms, a walk-in robe, and a dual-vanity ensuite with a free-standing bath.

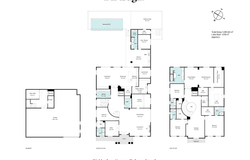
On a generous allotment of 1150 sq m approx. with a 23-metre frontage, highlights include a lift, a sweeping staircase beneath a grand artistic skylight, ground floor 3.3-metre ceilings, first floor 3-metre ceilings, a powder room, double glazing, zoned central heating/air-conditioning, in-floor bathroom heating, automated window furnishings, and an eight-car basement garage that is positioned above street level, eliminating flood risk.

Perfectly placed between Greythorn Park and Gordon Barnard Reserve, enjoy the pleasant walk to Greythorn Primary School, Boroondara Sport Complex, and Balwyn High School. Buses are metres away for an easy journey to nearby private schools and the city.
Property Details
Basic Info
Indoor Feature
Basic Info
Property Type
House
Listing Status
On Market
Parking Spaces
8
Land Size
1,150.00 m2
Building Size
1,000.52 m2
Rooms
5 bedroom(s), 6 bathroom(s)
Address
39 Hosken Street, Balwyn North, Vic 3104
Floorplans and tours
Floorplan
Video
Agent price guide


Annabelle Feng

Ted Jao
Contact Agent
Email enquiry to RT Edgar - Boroondara
Annabelle Feng
Ted Jao
1153 - 1157 Burke Road, Kew, Vic 3101
What's your enquiry about?
By clicking "Submit", you accept our Privacy Policy and acknowledge that as the agent for this property is located overseas, your information may not be handled in accordance with the privacy laws applicable to this website.
Property ID: 152670928
Original Property ID: 152670928* THIS SERVICE MAY CONTAIN TRANSLATIONS POWERED BY GOOGLE. GOOGLE DISCLAIMS ALL WARRANTIES RELATED TO THE TRANSLATIONS, EXPRESS OR IMPLIED, INCLUDING ANY WARRANTIES OF ACCURACY, RELIABILITY, AND ANY IMPLIED WARRANTIES OF MERCHANTABILITY, FITNESS FOR A PARTICULAR PURPOSE AND NONINFRINGEMENT.
Similar Properties
These similar properties are shown based on the property type and distance to this listing.