


39 Rankin Parade, Main Beach, Qld 4217
 4
 3
 4
|House
Expression's Of Interest
Expression's Of Interest
Published on: 19 Oct 2026
Last updated on: 21 Oct 2026
Property ID: 152669500
Translate to English
MALU | Main Beach's Finest Architectural Home
39 Rankin Parade, Main Beach, Qld 4217
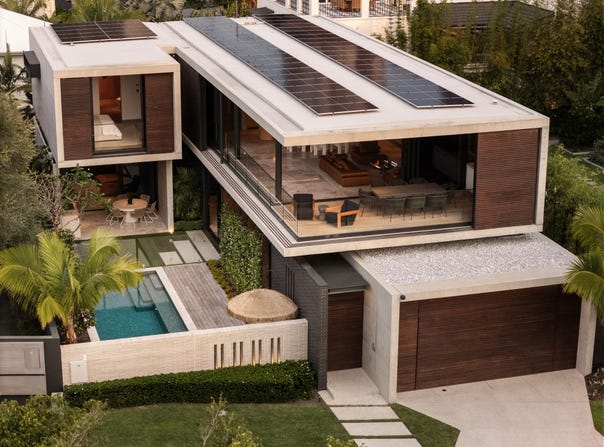
James Drake is proud to represent 39 Rankin Parade. A landmark of contemporary brutalist design, this BDA designed residence is one of Main Beach's most distinctive architectural achievements. Defined by geometric forms, cantilevered concrete, extensive glazing and more than 35 tonnes of hand selected Turkish limestone, the home delivers a sculptural presence rarely seen on the Gold Coast. Warm American oak, polished off form concrete and refined lighting complete the material palette. Spanning over 500sqm across two levels with sweeping Broadwater views, this home brings together architectural integrity, craftsmanship and coastal luxury.

From the timber screened facade to the interplay of limestone, concrete and oak, every detail has been curated with precision. Full height glazing and natural textures create understated luxury.

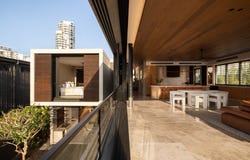
The upstairs living zone features extensive 3 metre glazing with full height stacker doors, allowing Broadwater views and coastal breezes to flow through. Large hardwood timber shutters wrap the upper level, offering shade and privacy.

At the centre, a bespoke kitchen features a 4.2m limestone island with fluted detailing, integrated oak cabinetry and concealed preparation zones. Miele appliances, integrated Fisher & Paykel refrigeration and three drawer dishwashers support entertaining. The open plan living and dining area features an Escea fireplace within a single-piece limestone feature wall, with lounge spaces flowing to the Broadwater-facing balcony.

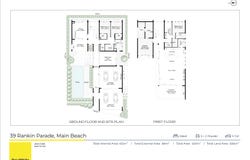
The principal suite overlooks the pool and Broadwater, featuring a gallery style dressing room with glass fronted oak cabinetry and integrated lighting. The limestone ensuite offers elegant finishes. A second upstairs bedroom includes its own ensuite and walk-in robe, alongside a dedicated study with limestone desk. A downstairs guest wing offers two additional bedrooms with walk-in robes, a private bathroom and concealed access.

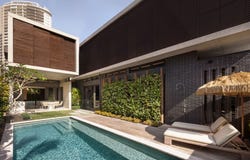
The private sanctuary features a 9m mosaic tiled saltwater pool, timber decking, jasmine and a mature frangipani. The covered alfresco includes a barbecue, limestone sink and retractable timber screens. The oak lined media room with kitchenette opens directly to the pool, serving as an entertaining zone or intimate cinema.

A glass enclosed double garage with integrated lighting, epoxy flooring and extensive glazing presents as an automotive gallery, complemented by a separate double carport. Home automation (commercial-grade DALI by Zencontrol), zoned climate control, motorised curtains and windows, integrated security and approximately 50 rooftop solar panels enhance comfort and efficiency.

Property Features:
• Architecturally designed by BDA Architecture
• Full off-form polished concrete construction
• 506sqm parcel with 19m frontage and prized north-west orientation
• Broadwater, parkland, skyline and northern marina views
• Four bedrooms, three bathrooms, two powder rooms, four car accommodation
• 35 tonnes of Turkish limestone and extensive American oak cabinetry
• Exposed polished concrete, dark Italian brickwork and hardwood screening
• 3.5m lower level ceilings; 3m natural oak ceilings upstairs
• Bespoke limestone kitchen with 4.2m island and illuminated oak breakfast bar
• Two Miele ovens, integrated Fisher & Paykel refrigeration, three integrated dishwashers and concealed butler's pantry
• Sculptural limestone gas fireplace
• 7m void with full height glazing capturing eastern highrise views
• Master suite with gallery style dressing room and limestone ensuite
• Downstairs guest wing with concealed access
• Dedicated study with limestone desk
• Oak lined media room with kitchenette and direct pool access
• 9m mosaic tiled saltwater pool (convertible to mineral)
• Lower level covered alfresco with barbecue, integrated fridge and sinks
• Upper level entertaining timber patio with built-in BBQ and sink
• Private wellness room with garden courtyard
• Glazed automotive gallery, double garage and separate double carport
• Commercial grade DALI automation for lighting, curtains and windows
• Zoned ducted airconditioning
• Smart security system with HD cameras and keyless entry
• Thermal tinted glazing and approx. 50 rooftop solar panels
• Fully irrigated low maintenance gardens
• Owners have removed all street overhead power lines

Location Features:
• Prestigious Main Beach address, moments from the surf beach
• Broadwater outlook and prized North West Aspect
• Short stroll to Tedder Avenue cafes restaurants and boutiques
• Close to Southport Yacht Club, Surf Club and Marina Mirage
• Easy access to The Spit, coastal walking paths and waterfront recreation
• Within reach of Surfers Paradise dining and lifestyle precincts
• 400m to Main Beach light rail station

Positioned in one of the Gold Coast's most coveted coastal enclaves, 39 Rankin Parade combines architectural distinction, craftsmanship and coastal living.

Disclaimer: We have, in preparing this information, used our best endeavours to ensure that the information contained herein is true and accurate; however, we accept no responsibility and disclaim all liability for any errors, omissions, inaccuracies or misstatements that may occur. Prospective purchasers should make their own enquiries to verify the information contained herein. *Denotes approximate measurements.

Some marketing images may include virtual furniture, enhancements or digital alterations where applicable. These are provided as a visual guide only and may not reflect the property's current presentation. Interested parties should rely on their own inspection.
Property Details
Basic Info
Indoor Feature
Outdoor Feature
Basic Info
Property Type
House
Listing Status
On Market
Parking Spaces
4
Solar Panels
Rooms
4 bedroom(s), 3 bathroom(s)
Address
39 Rankin Parade, Main Beach, Qld 4217
Floorplans and tours
Floorplan
Video

James Drake
Contact Agent
Email enquiry to Ray White Malan + Co - Runaway Bay
James Drake
1/445 Oxley Drive, Runaway Bay, Qld 4216
What's your enquiry about?
By clicking "Submit", you accept our Privacy Policy and acknowledge that as the agent for this property is located overseas, your information may not be handled in accordance with the privacy laws applicable to this website.
Property ID: 152669500
Original Property ID: 152669500* THIS SERVICE MAY CONTAIN TRANSLATIONS POWERED BY GOOGLE. GOOGLE DISCLAIMS ALL WARRANTIES RELATED TO THE TRANSLATIONS, EXPRESS OR IMPLIED, INCLUDING ANY WARRANTIES OF ACCURACY, RELIABILITY, AND ANY IMPLIED WARRANTIES OF MERCHANTABILITY, FITNESS FOR A PARTICULAR PURPOSE AND NONINFRINGEMENT.
Similar Properties
These similar properties are shown based on the property type and distance to this listing.