


39A Glenunga Avenue, Glenunga, SA 5064
 3
 2
 2
|House
Best Offers by 2/11 (USP)
Best Offers by 2/11 (USP)
Published on: 15 Oct 2026
Last updated on: 20 Oct 2026
Property ID: 152480648
Translate to English
Mid-Century Spirit, Rooftop Entertaining & Private Poolside Calm
39A Glenunga Avenue, Glenunga, SA 5064
Best Offers by 2/11 at 1pm - Unless Sold Prior.

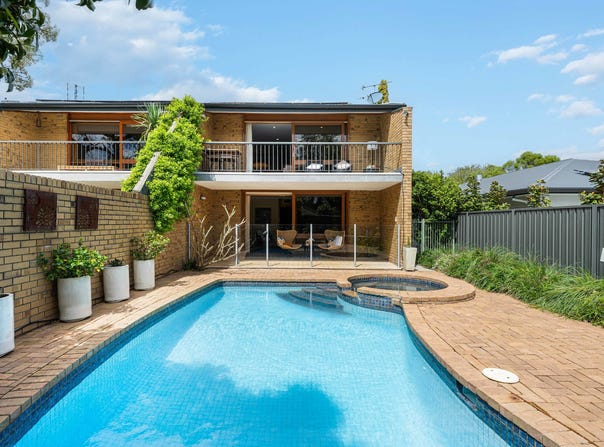
A discreet modernist statement by renowned South Australian architect John Chappel, 39A Glenunga Avenue carries the visual confidence of bespoke 60s and 70s design through double-brick mid-80s foundations. Warm timber detailing, strong geometric lines and a wonderfully fluid footprint give the home its unmistakable identity, while the garage forms the landing below a spectacular rooftop terrace. A dramatic expansion of the property's entertaining footprint, here, dinner parties, lazy summer weekends and any excuse for a celebration embrace a setting few homes can match.

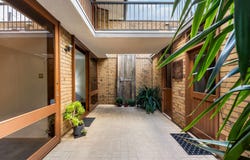
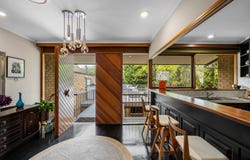
Through bold double-door entry, the social heart continues the intentional freedom. A superbly renovated kitchen respects the original aesthetic while sharpening it for today, pairing charcoal joinery with crisp surfaces, gleaming appliances, gas cook top and servery-style connection to the breakfast bar ready to keep daily rhythms and company together. Sight-lines stretch across the sweeping lounge and dining before timber-framed sliders peel back to the north-facing balcony, drawing greenery, sunshine and sparkling pool views.

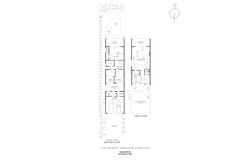
Downstairs shifts the mood to retreat, led by an indulgent master featuring end-to-end built-in robes, concealed ensuite and direct access to a private terrace. Two more generous bedrooms open to a secure courtyard, joined by a study nook, twin-vanity bathroom and separate laundry. Outside, the solar and gas-heated swimming pool and spa unfold behind leafy established greenery, while a long-list of tech inclusions keep the home impressively equipped for modern life. With elite schools at arm's reach, the Foothills a quick jaunt, and the cosmopolitan pull of Burnside Village, Hyde Park, The Parade and the CBD all sitting minutes from your door, this is lifestyle brilliance wrapped in a residence hard to rival.

Features

• Torrens Title, architect-designed double-brick modernist residence by John Chappel, privately set back from Glenunga Avenue
• Expansive lounge, dining domain opening directly to the north-facing balcony with hints of city views
• Refurbed kitchen featuring charcoal joinery, generous stone bench tops, modern appliances, including Electrolux double pyrolytic oven + dishwasher
• Spectacular rooftop terrace built for large-scale outdoor hosting, mains plumbed Beefeater BBQ
• Indulgent master retreat enjoying end-to-end BIRs, renovated ensuite + pool outlook
• Two more generous bedrooms, both featuring BIRs, generous storage + direct courtyard access
• Twin-vanity main bathroom positioned beside a handy study nook
• Daikin ducted reverse-cycle AC throughout, as well as cosy gas heater in main lounge/dining
• Separate laundry + storage room adjacent to the double garage
• 6.66kw solar system + 13kw Tesla Powerwall with blackout protection, EV charger + part of AGL Virtual Powerplant + integrated security systems
• Solar + gas-heated salt-chlorinated swimming pool, with robotic pool cleaner included
• Irrigated front + rear gardens, leafy established greenery + low upkeep
• Secure double garage with paved driveway adding more off-street parking

Lifestyle

• Strolling distance to Linden Park or Glen Osmond Primary, zoned for Glenunga International, while nearby private options include Seymour College, Saint Ignatius' Junior, Loreto, Pembroke + Concordia
• Close to scenic reserves, including Glenunga Reserve, Mount Osmond + Waterfall Gully, as well as popular Conyngham Dog Park
• Easy reach to ALDI, Frewville Foodland + Burnside Village for great shopping + retail
• Moments from Glen Osmond Road's dining, the vibrant buzz of The Parade, as well as boutique Hyde Park
• Less than 10-minutes (3.5km) to Adelaide CBD by way of car, bus or bike

Rates

• Council $2,363.30PA
• SA Water $295.55PQ
• ES Levy $231.40PA
• City of Burnside
• Torrens Title
• Built 1985

Disclaimer at noakesnickolas.com.au/privacy-policy/ | RLA 315571
Property Details
Basic Info
Basic Info
Property Type
House
Listing Status
On Market
Parking Spaces
2
Rooms
3 bedroom(s), 2 bathroom(s)
Address
39A Glenunga Avenue, Glenunga, SA 5064
Floorplans and tours
Floorplan
Video

Effie Vlachoulis

Sophie Fry
Contact Agent
Email enquiry to Noakes Nickolas - RLA 315571
Effie Vlachoulis
Sophie Fry
Level 1, 67 Anzac Highway, Ashford, SA 5035
What's your enquiry about?
By clicking "Submit", you accept our Privacy Policy and acknowledge that as the agent for this property is located overseas, your information may not be handled in accordance with the privacy laws applicable to this website.
Property ID: 152480648
Original Property ID: 152480648* THIS SERVICE MAY CONTAIN TRANSLATIONS POWERED BY GOOGLE. GOOGLE DISCLAIMS ALL WARRANTIES RELATED TO THE TRANSLATIONS, EXPRESS OR IMPLIED, INCLUDING ANY WARRANTIES OF ACCURACY, RELIABILITY, AND ANY IMPLIED WARRANTIES OF MERCHANTABILITY, FITNESS FOR A PARTICULAR PURPOSE AND NONINFRINGEMENT.
Similar Properties
These similar properties are shown based on the property type and distance to this listing.