


3E Separation Street, Alphington, Vic 3078
 4
 3
 2
|Townhouse
EOI $1,650,000 - $1,750,000
EOI $1,650,000 - $1,750,000
Published on: 24 Oct 2026
Last updated on: 24 Oct 2026
Property ID: 152726592
Translate to English
Expressions of Interest Closes Tuesday 12th November at 6:00pm
3E Separation Street, Alphington, Vic 3078
Spectacular new architect-designed home in a premier parkside locale

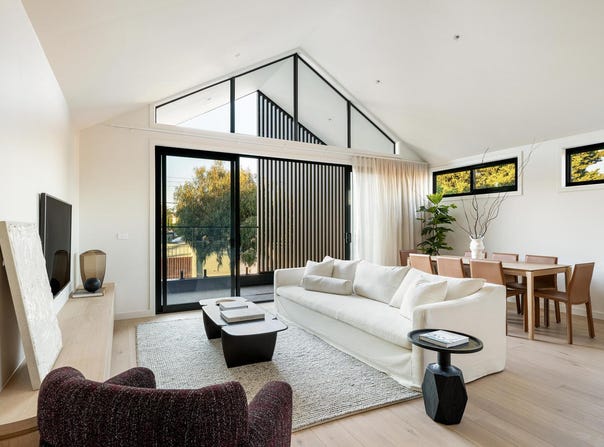
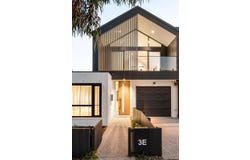
Setting new standards in state-of-the-art luxury with a bespoke architect design, this spectacular new home delivers impeccable style, unrivalled comfort and vast inner-city appeal, footsteps from Pitcher Park and public transport. Cleverly maximising the glorious north aspect, its floorplan has been meticulously appointed for indoor-outdoor living and entertaining with the option to lock-and-leave.

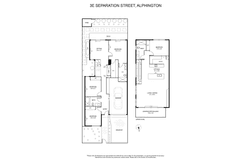
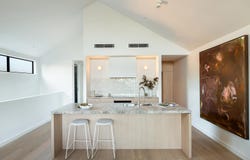
The striking façade reveals an elegant light-filled residence with hardwood floors that connect the foyer to a large living zone. Nearby is a superb main bedroom offering a walk-in robe, twin marble ensuite and access to the quiet rear deck, plus two spacious bedrooms with mirrored built-ins and a sleek stone bathroom with a rain shower over a bath. Set beneath soaring pitched ceilings on the first level is a huge family/dining area that enjoys seamless access to a magnificent north-facing balcony, perfect for year-round alfresco entertaining. Here, the open plan layout incorporates a stunning marble kitchen with Bosch appliances (oven, induction cooktop, dishwasher), an island with dual sinks and a breakfast bar, as well as a butler’s pantry. Upstairs accommodation is completed by a generous fourth bedroom with mirrored built-ins, serviced by a lavish bathroom.

Extra features include a European laundry, an alarm, split system a/c downstairs, ducted heating/cooling upstairs, quality carpets, rainwater storage, a garden shed, an automatic single garage with internal access, plus a car space on title. Additionally, this fantastic home is placed walking distance to Darebin Parklands, Alphington Farmers’ Market, city-bound trains and vibrant Station Street village, and close to the Eastern Freeway and quality schools.
Property Details
Basic Info
Basic Info
Property Type
Townhouse
Listing Status
On Market
Parking Spaces
2
Rooms
4 bedroom(s), 3 bathroom(s)
Address
3E Separation Street, Alphington, Vic 3078
Floorplans and tours
Floorplan
Agent price guide


Monique Verga

Luke Sacco
Contact Agent
Email enquiry to Nelson Alexander - Northcote
Monique Verga
Luke Sacco
119 High Street, Northcote, Vic 3070
What's your enquiry about?
By clicking "Submit", you accept our Privacy Policy and acknowledge that as the agent for this property is located overseas, your information may not be handled in accordance with the privacy laws applicable to this website.
Property ID: 152726592
Original Property ID: 152726592* THIS SERVICE MAY CONTAIN TRANSLATIONS POWERED BY GOOGLE. GOOGLE DISCLAIMS ALL WARRANTIES RELATED TO THE TRANSLATIONS, EXPRESS OR IMPLIED, INCLUDING ANY WARRANTIES OF ACCURACY, RELIABILITY, AND ANY IMPLIED WARRANTIES OF MERCHANTABILITY, FITNESS FOR A PARTICULAR PURPOSE AND NONINFRINGEMENT.
Similar Properties
These similar properties are shown based on the property type and distance to this listing.